HOME · pre-construction · Westbend Residences
─ High Park · Toronto
Westbend Residences
📍1660 Bloor Street West, Toronto
174
suites
12
storeys
$531,990
starting from
97
walk score
─ About This Property
Boutique Luxury Steps from High Park
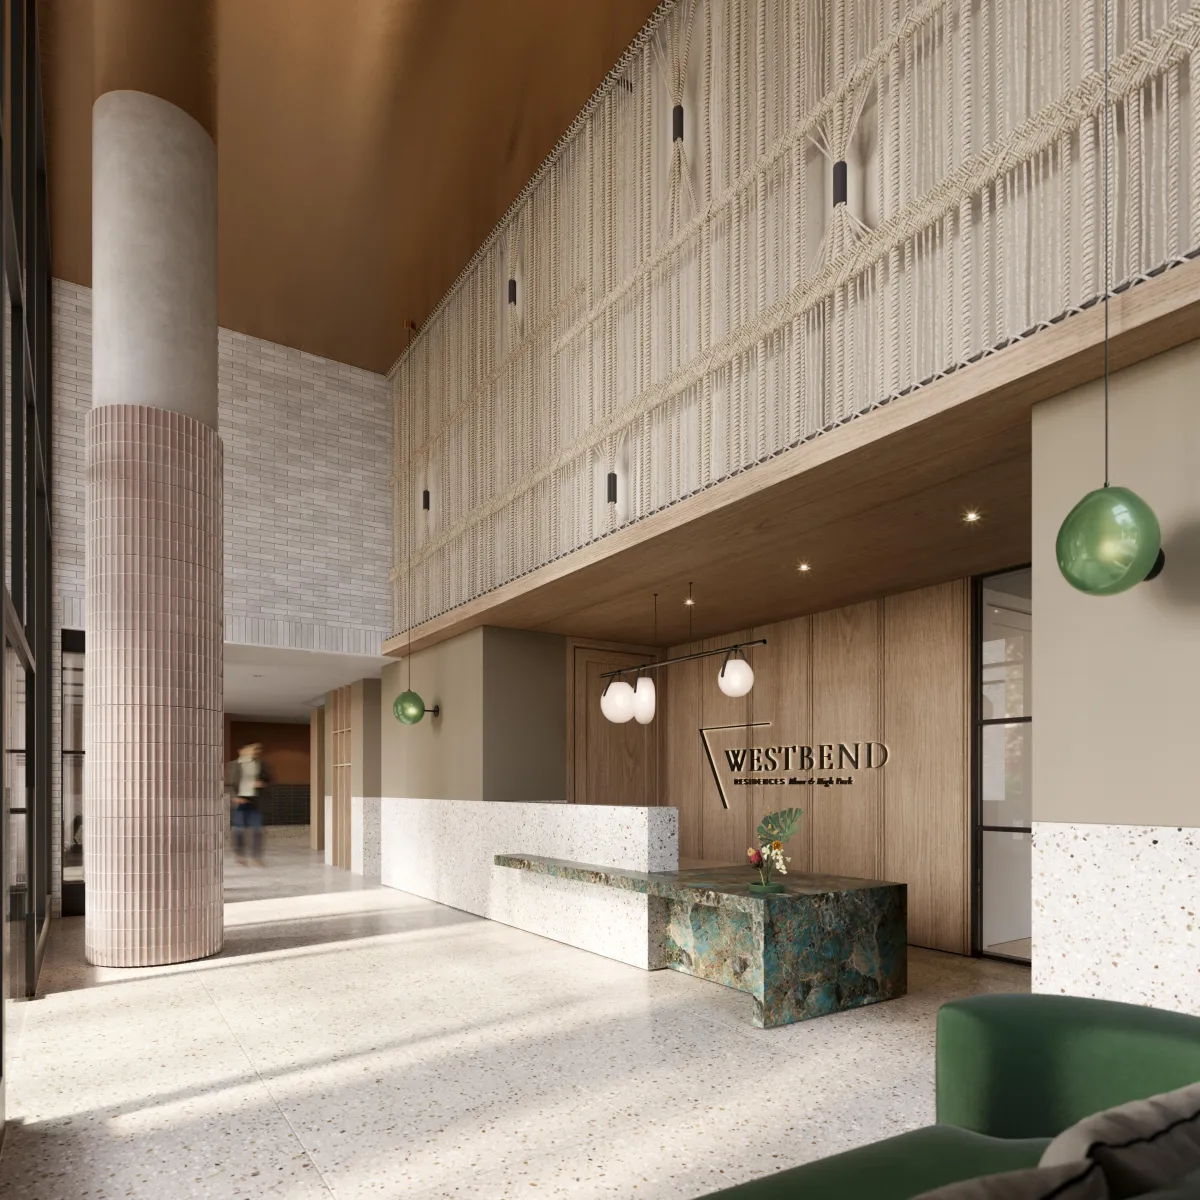
Westbend Residences is a sophisticated architectural landmark that captures the unique energy of Toronto’s most coveted West End neighborhoods. Situated at the crossroads of High Park, The Junction, and Roncesvalles, this boutique mid-rise by Mattamy Homes offers an elevated living experience designed for those who refuse to compromise on nature, connectivity, or style.
With its distinctive design and "Move-In Ready" status for 2026, Westbend represents a rare opportunity to own a piece of Bloor Street West. It celebrates a spirit of absolute lavishness, providing a peaceful haven that remains intimately connected to the pulse of the city.
Building Specifications & Amenities
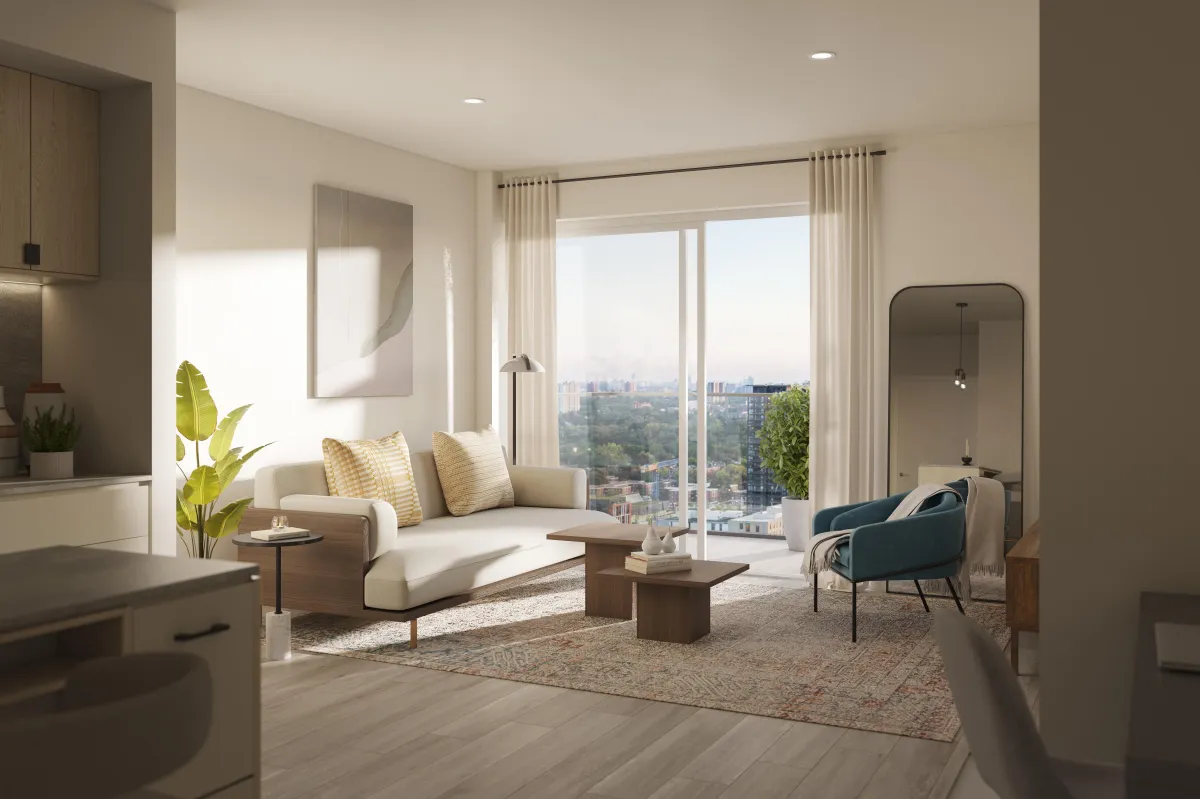
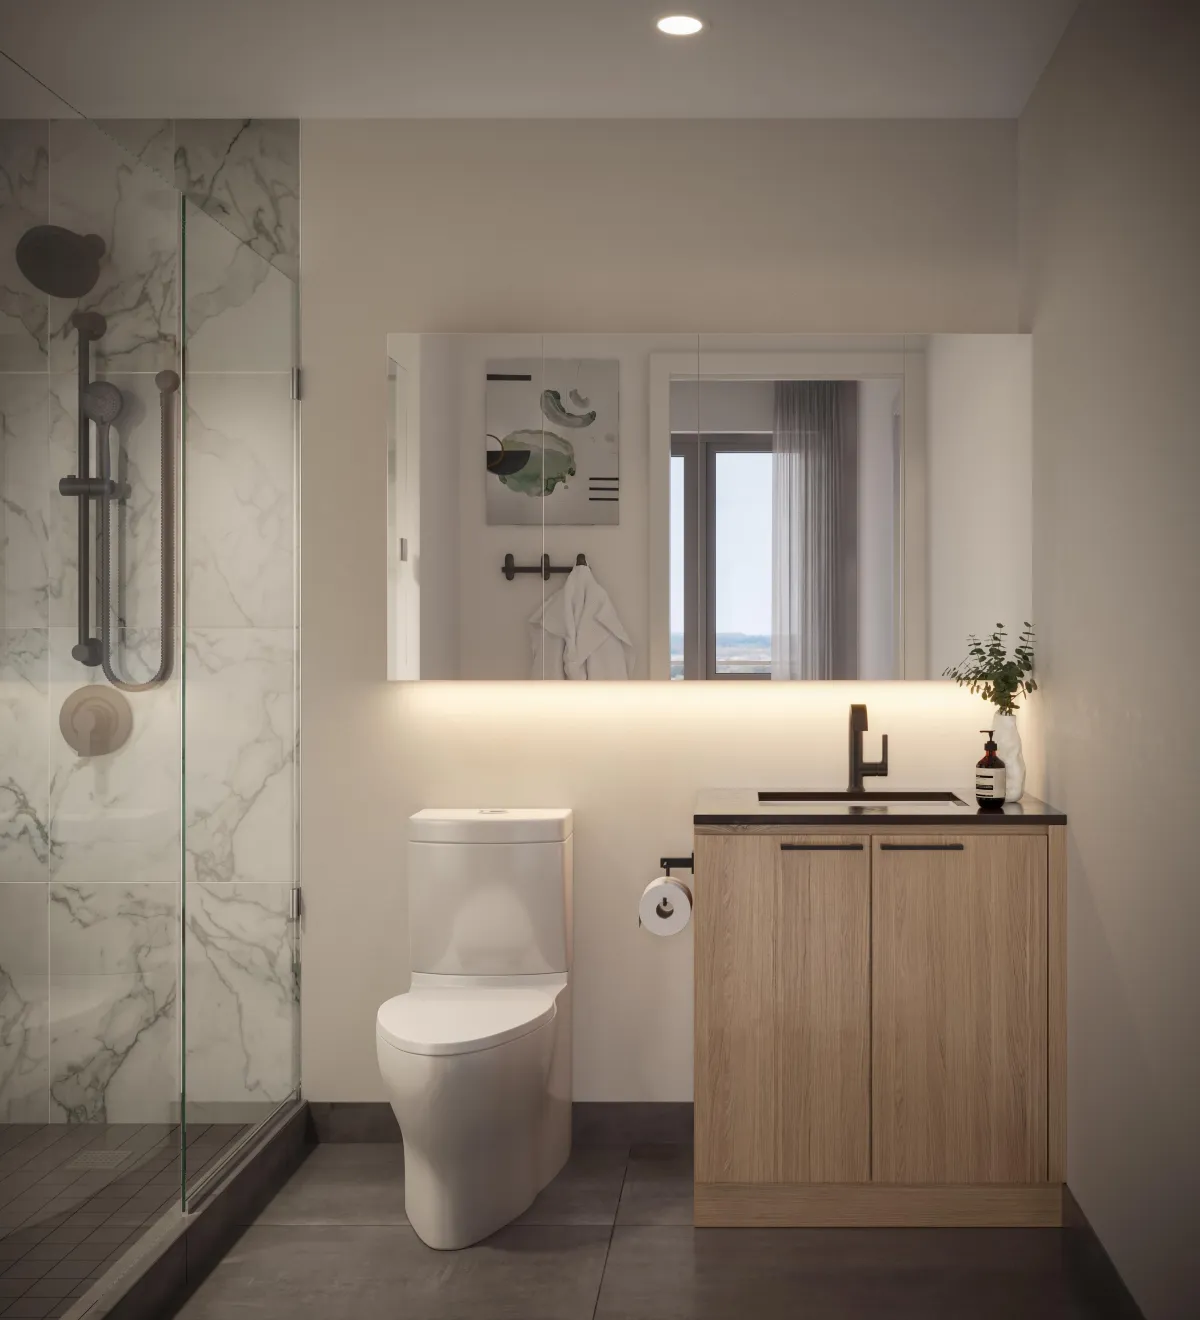
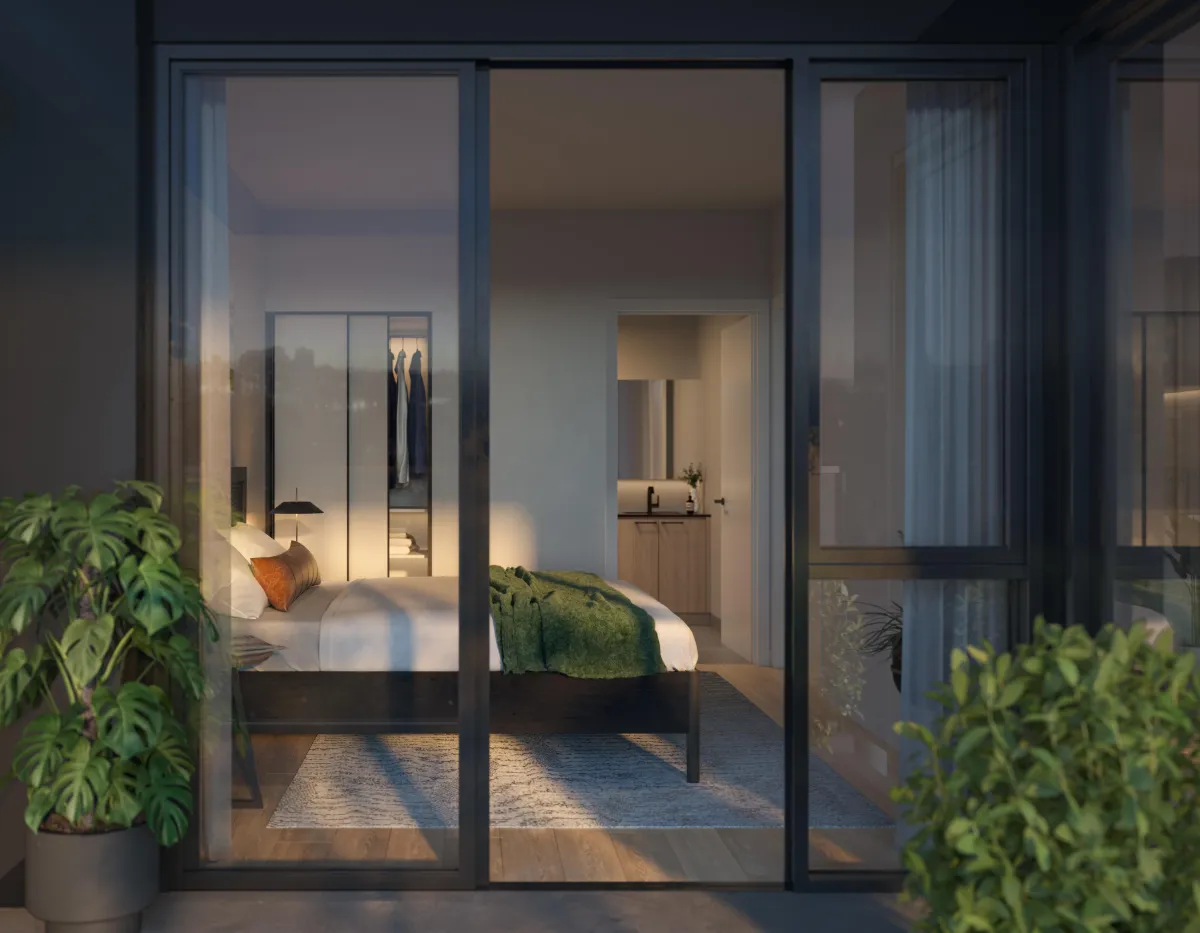
Westbend is designed to be a delightful addition to the community, offering 171 meticulously crafted suites, including one, two, and three-bedroom floorplans.
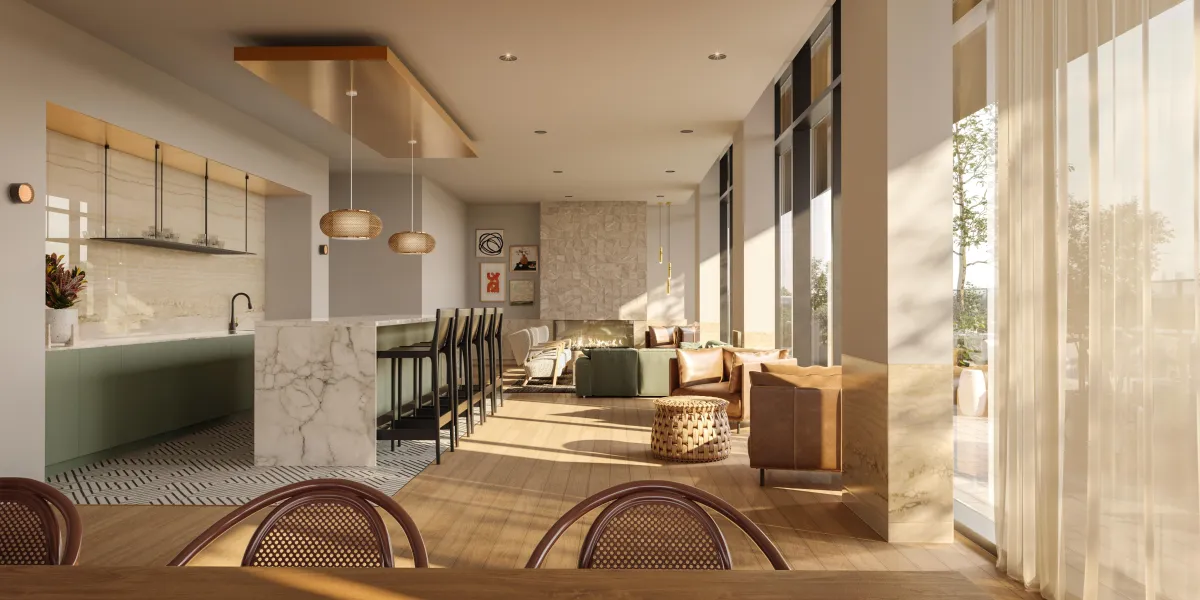
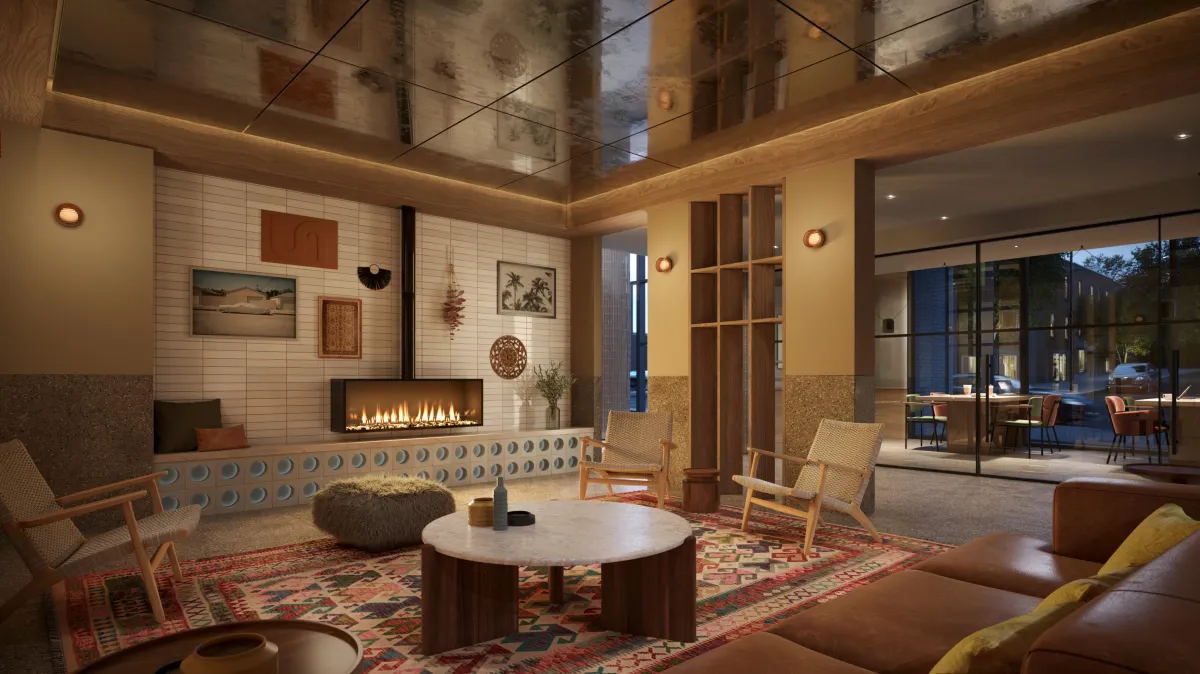
The Maker Space: A unique creative lounge for residents to work on projects and hobbies.
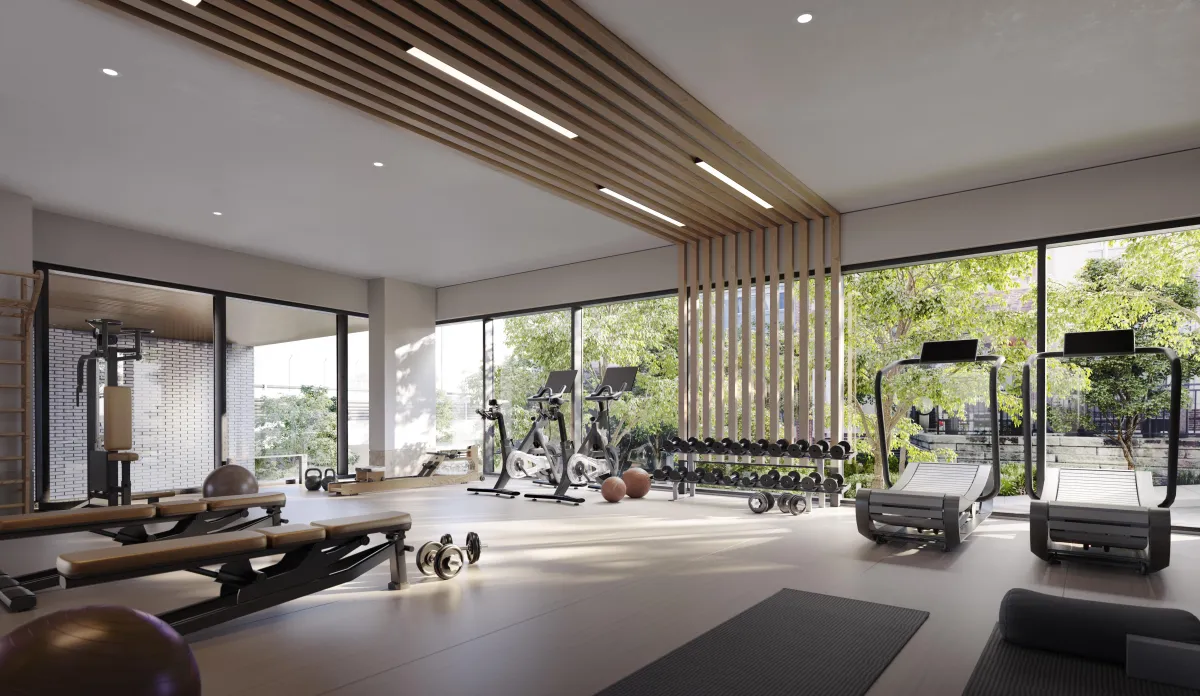
Health & Wellness: A state-of-the-art fitness centre and a rooftop meditation deck.
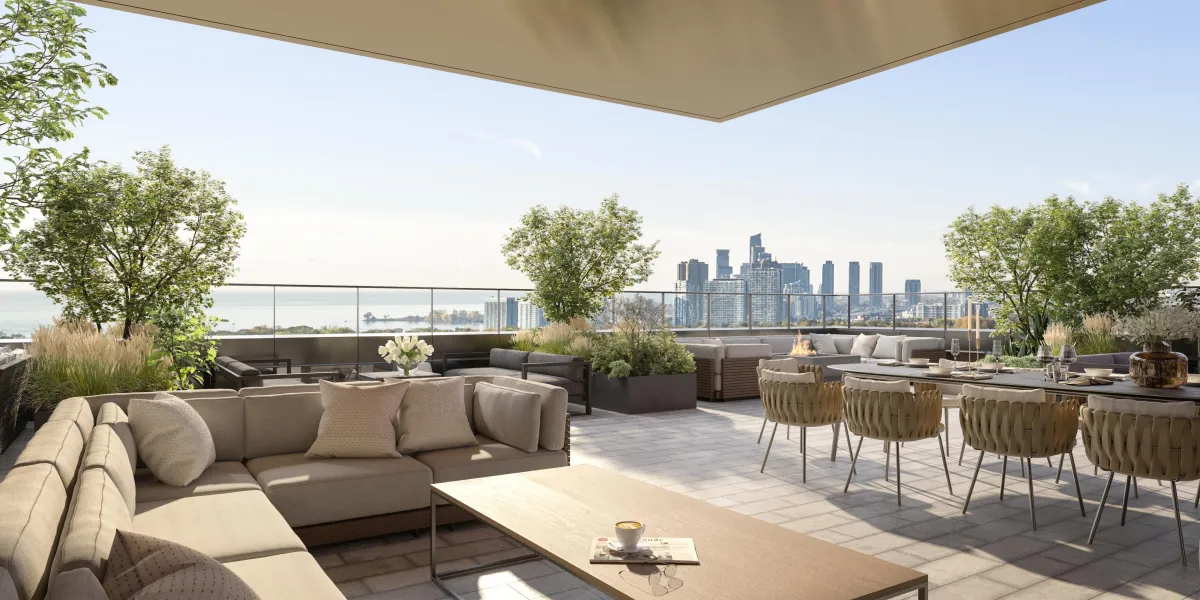
Social Terraces: Expansive terraces on the 5th and rooftop levels featuring fire pits, BBQ areas, and sweeping views of the city skyline and High Park greenery.
Retail Integration: Over 320 square meters of ground-floor retail to enhance the local pedestrian experience.
The Neighborhood: High Park North
Living at Westbend means your backyard is Toronto's largest urban park.
Nature at Your Door: Steps away from High Park’s 400 acres of trails, sporting facilities, and scenic lakefront.
Endless Amenities: Walk to an incredible variety of global cuisines, artisanal bakeries, and the eclectic art galleries of Bloor West Village and The Junction.
Education & Culture: Close to top-ranked schools and iconic city landmarks, making it a highly sought-after location for families and urban professionals alike.
Unmatched Connectivity
Westbend boasts a 97/100 Walk Score and a 94/100 Transit Score, placing you at the heart of the city’s transit network:
3 MINS to Keele Subway Station.
5 MINS to local streetcar lines.
11 MINS to the Bloor GO/UP Express (reaching Union Station in 8 mins and Pearson Airport in 17 mins).
Easy Access to the Gardiner Expressway, Lake Shore Blvd, and The Queensway for seamless travel across the GTA.
Investment Highlights
Mattamy Homes Excellence: Developed by North America’s largest privately-owned home builder, ensuring high-quality construction and professional management.
Ready for Move-In: Avoid the long wait times of traditional pre-construction; these units are completing and ready for occupancy in 2026.
Active Market Demand: High Park North is one of Toronto's most stable real estate markets, consistently attracting high-quality tenants and buyers due to its unique blend of parkside living and subway access.
Parking & Storage
Underground Parking: 98-space secure garage.
Bicycle Storage: 155 dedicated bike parking spaces to support an active, eco-friendly lifestyle.
By submitting, you consent to receive information from Q Real Estate Group. Unsubscribe anytime.
─ Perspectives of Perfection
─ Vip access
Ready to Talk About New Construction?
Register with Q Real Estate Group to receive VIP Platinum pricing, floor plans,
and the full incentive package - before the public launch. Our representation is always free to buyers.