HOME · pre-construction · Vantage Rise

─ Equiton Developments · Phase 1 · Airdrie

Vantage Rise Homes

📍Yankee Valley Boulevard & 24 Street SW, Airdrie

1,200

suites

2

storeys

$460,000

starting from

23

walk score

Vantage Rise· Southwest Airdrie· Yankee Valley Blvd & 24 St SW· Qualico Communities· Master-Planned Community· 1,200 Total Suites· Front-Drive & Laned Homes· Vantage Green 15-Acre Park· Vantage Commons Shopping· 10km Pathway System· Vantage Rise· Southwest Airdrie· Yankee Valley Blvd & 24 St SW· Qualico Communities· Master-Planned Community· 1,200 Total Suites· Front-Drive & Laned Homes· Vantage Green 15-Acre Park· Vantage Commons Shopping· 10km Pathway System·

About This Property

A Community Designed for Connection in Southwest Airdrie

Welcome to Vantage Rise—a vibrant new master-planned community in Airdrie’s scenic southwest where natural beauty and everyday convenience come together effortlessly. Spanning 160 acres of rolling landscapes, peaceful ponds, and glowing prairie sunrises, Vantage Rise offers more than just a place to live—it’s where families grow, neighbors connect, and life unfolds with intention.

Anchoring the neighborhood is Vantage Commons, a 12-acre vibrant plaza space designed with a "main street" feel, featuring local shops, essential services, and curated green spaces. Whether you’re grabbing a morning coffee, meeting friends for dinner, or exploring the 10km of interconnected pathways, every amenity is a natural extension of your front door.

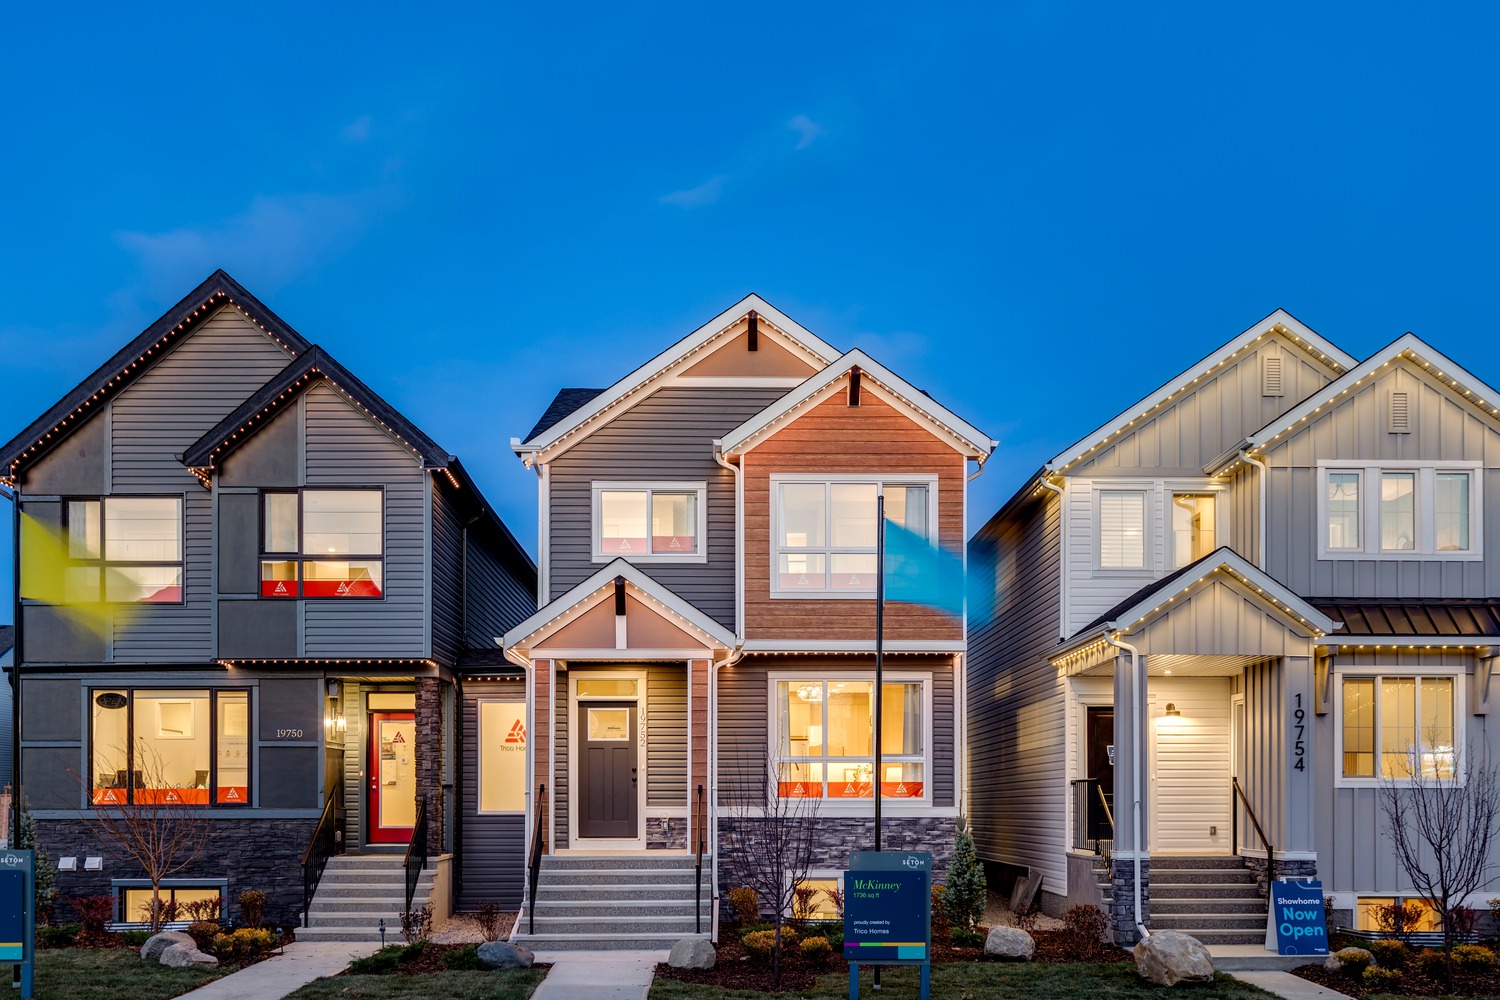
Designed for longevity and lifestyle, the community features a diverse mix of front-drive garage homes, laned homes, and modern townhomes from Alberta's premier builders. At the heart of it all lies Vantage Green, a 15-acre central park equipped with sports courts and playgrounds, ensuring that active, outdoor living is always within reach. Discover a higher perspective on community living at Vantage Rise—where your future has room to grow.

By submitting, you consent to receive information from Q Real Estate Group. Unsubscribe anytime.

─ Perspectives of Perfection
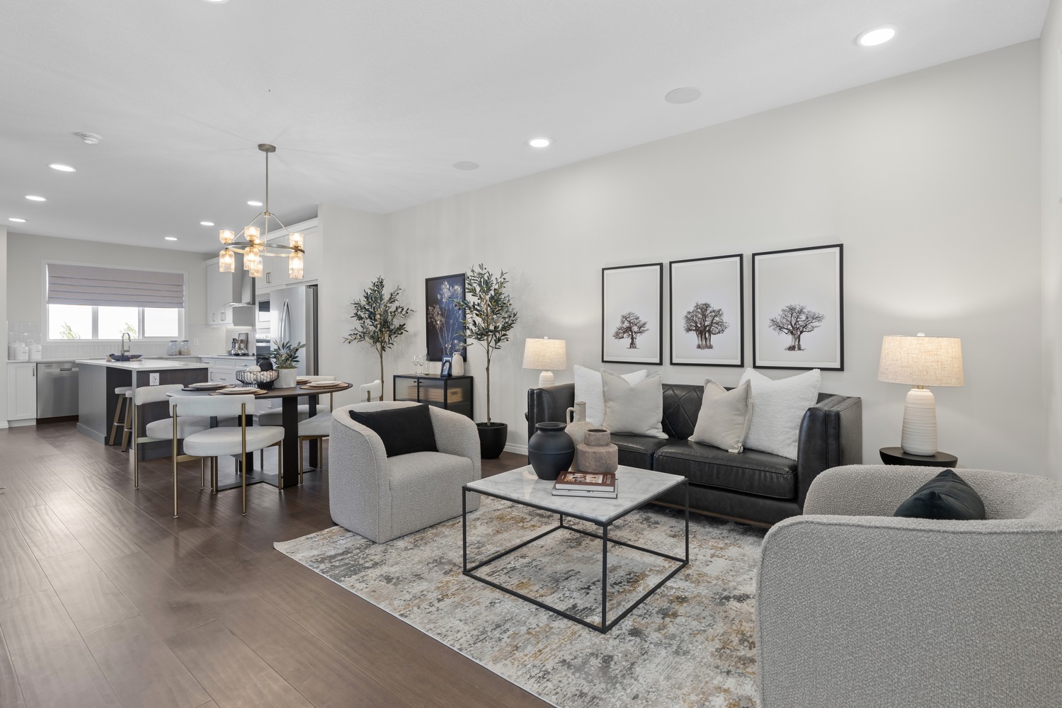
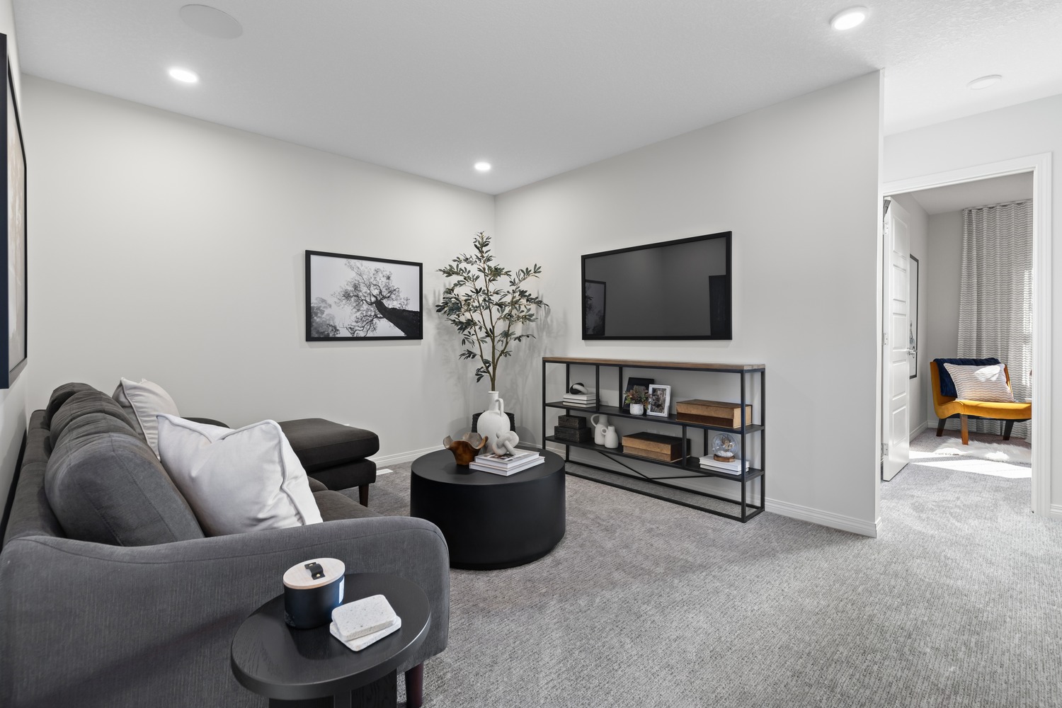
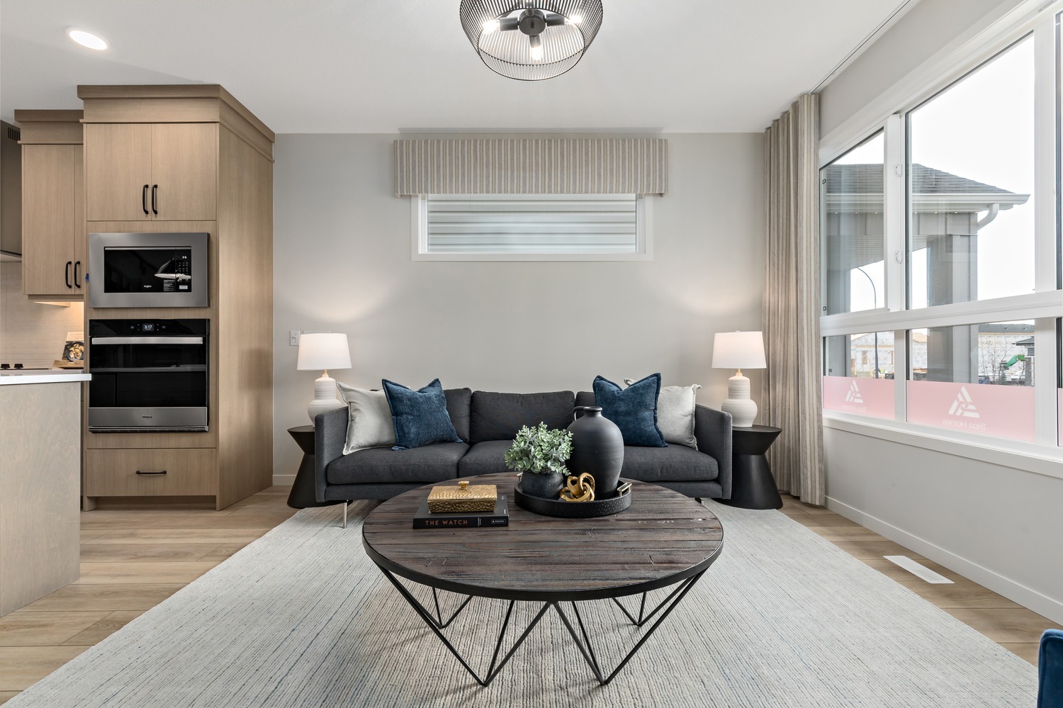
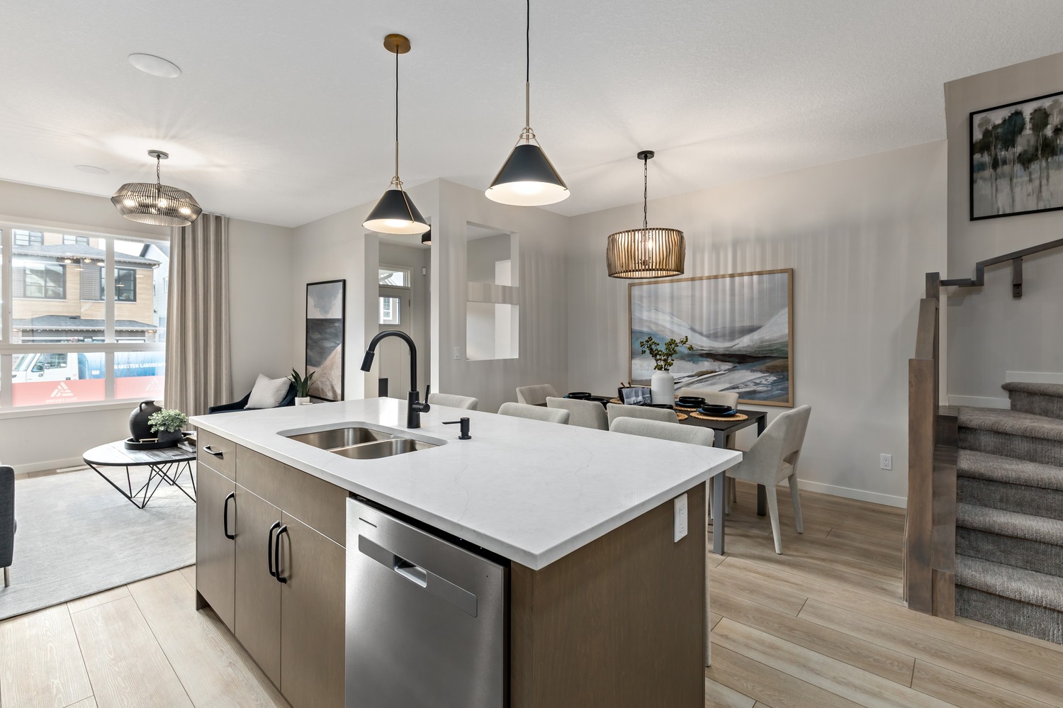
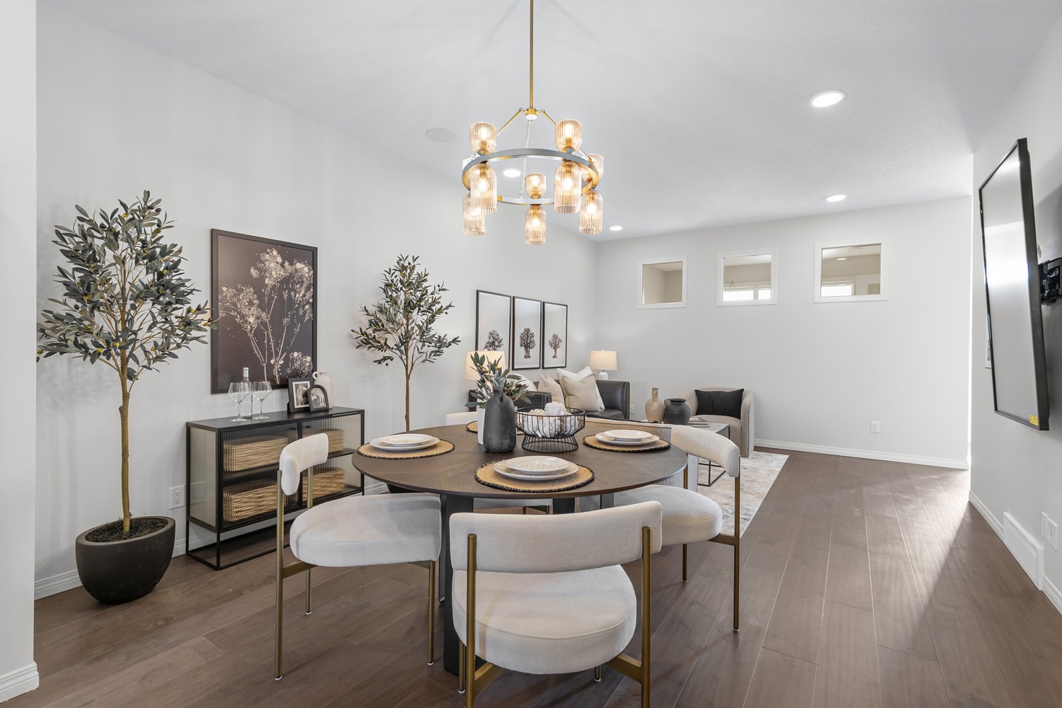
Modern open-concept living and dining area with floor-to-ceiling windows at 9Hundred Condos.
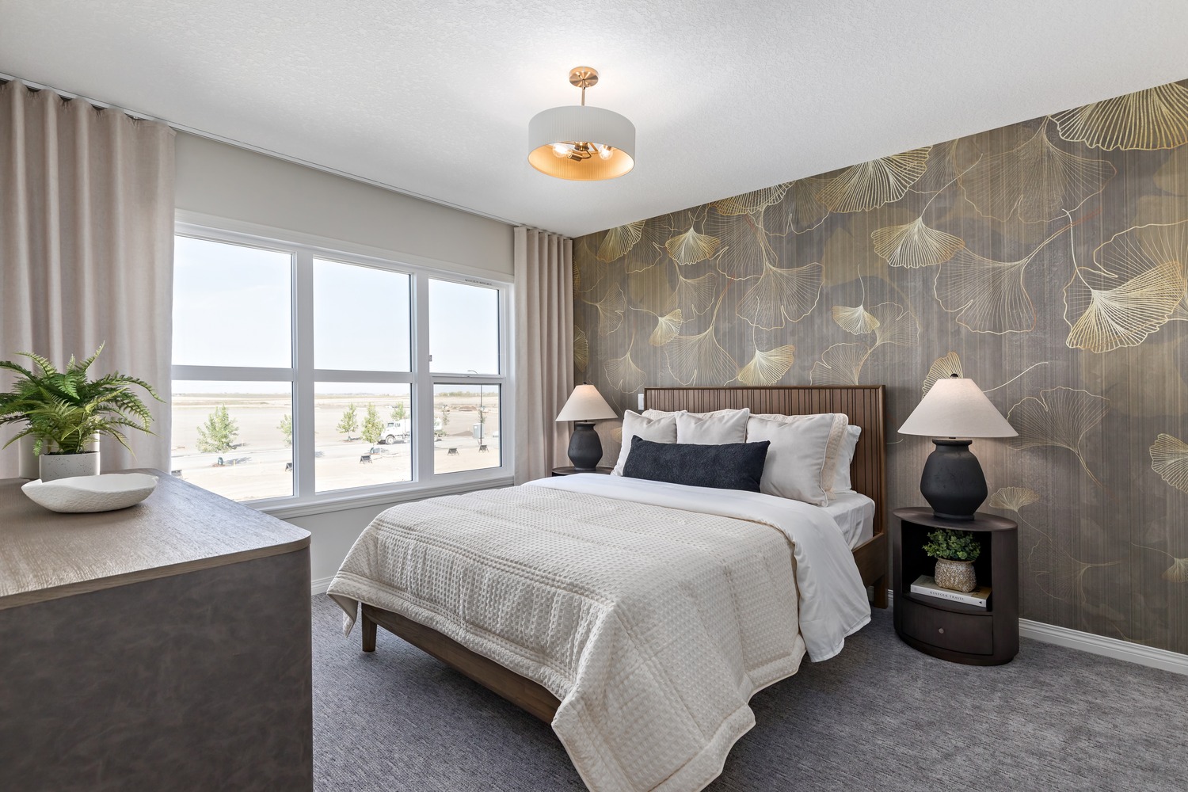
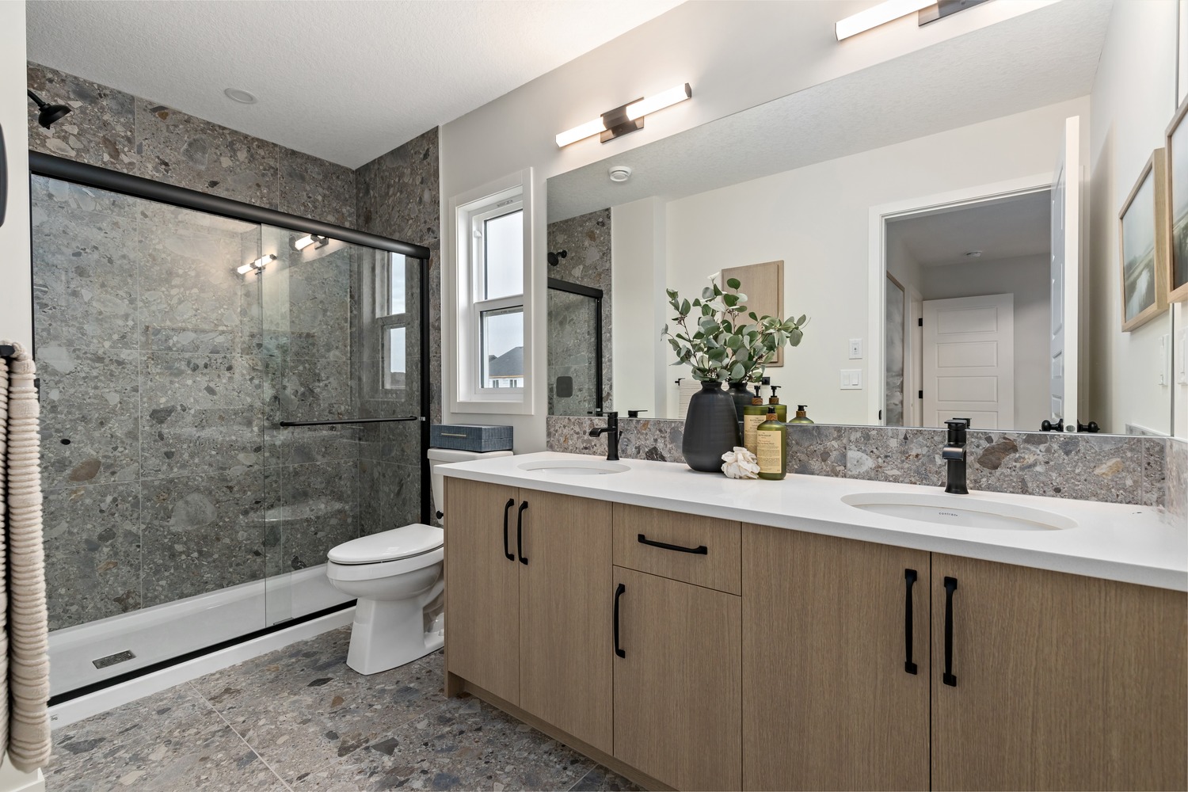
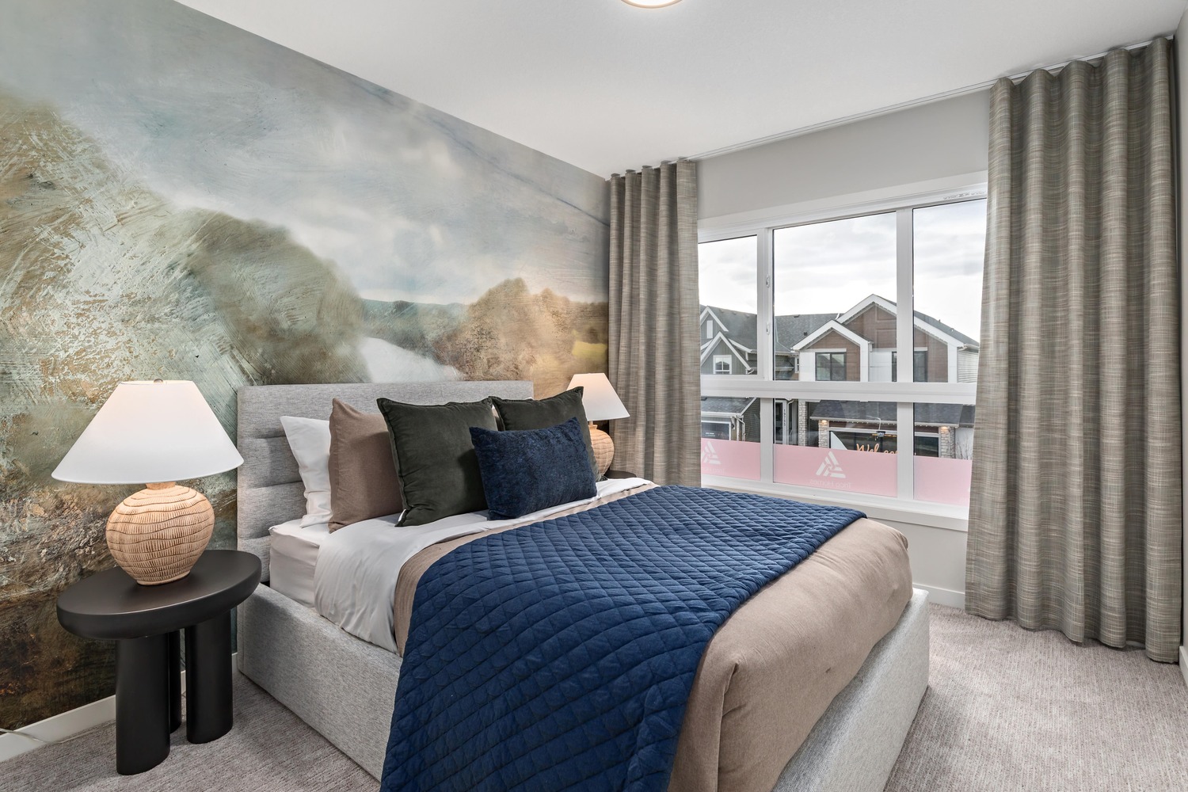
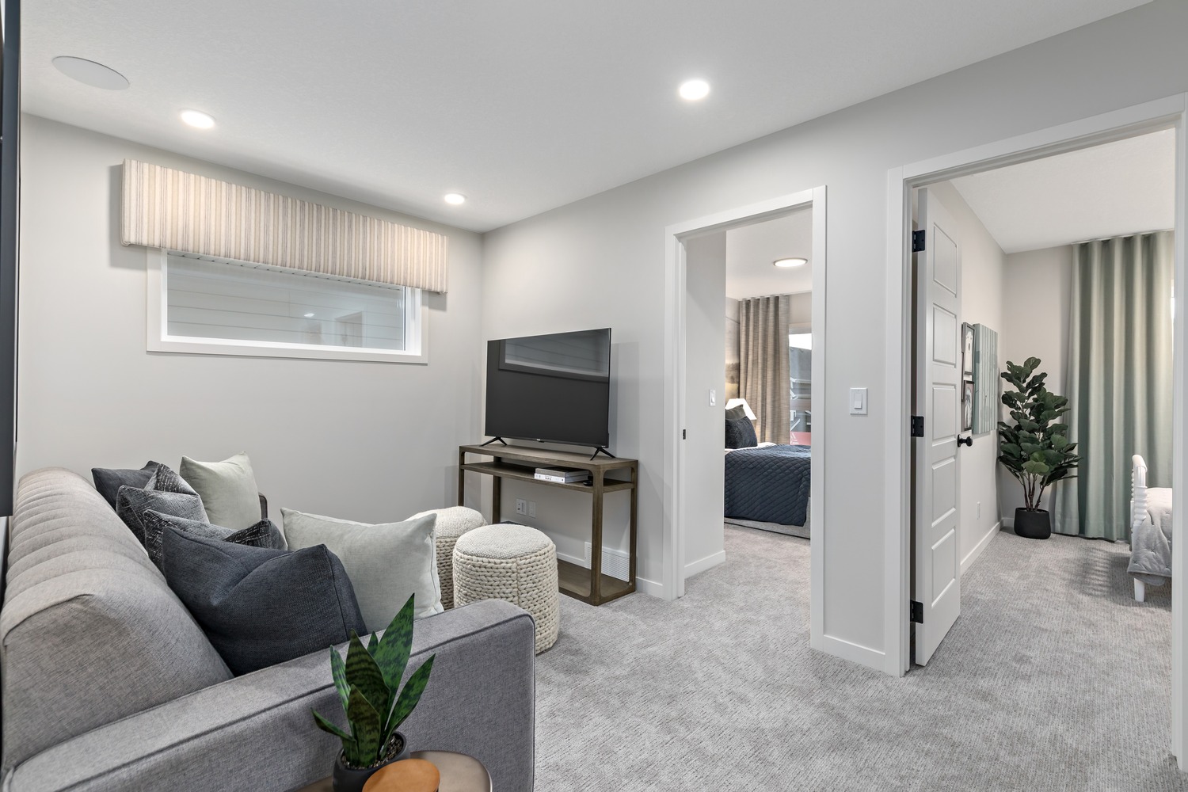
Bright suite interior featuring contemporary finishes and panoramic city views at 9Hundred.
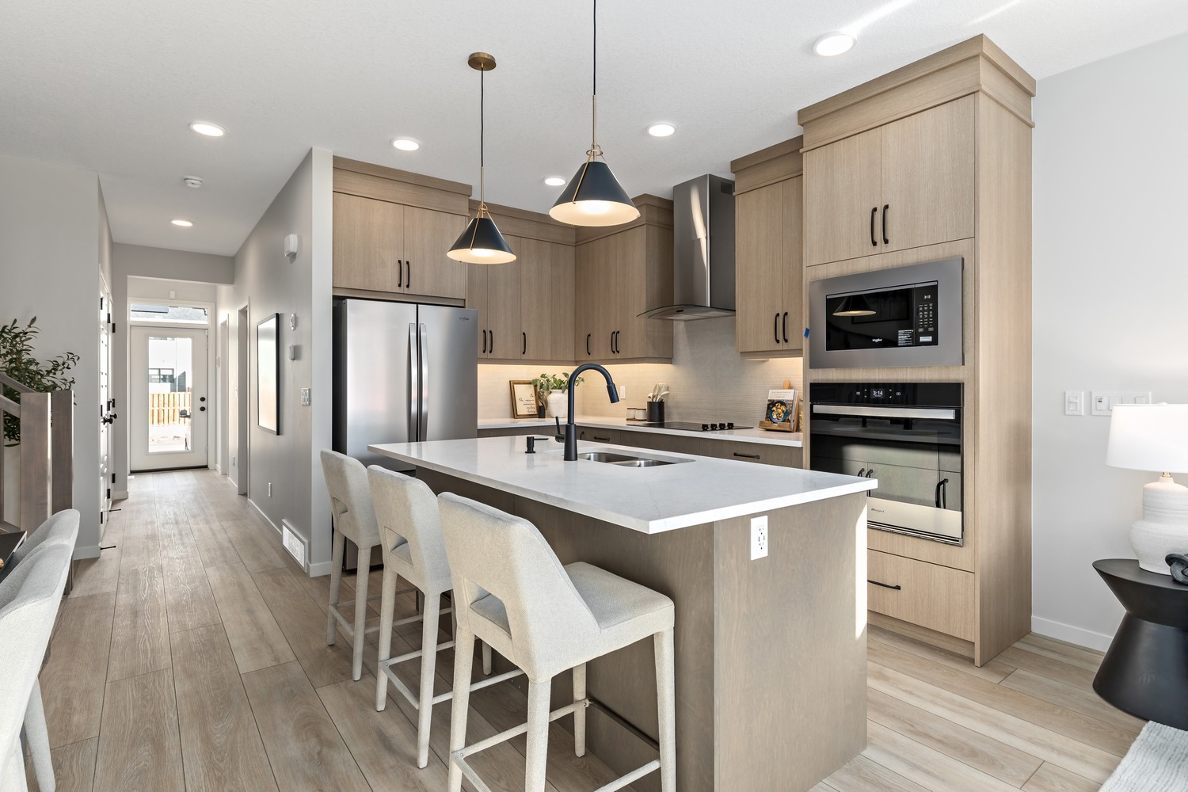
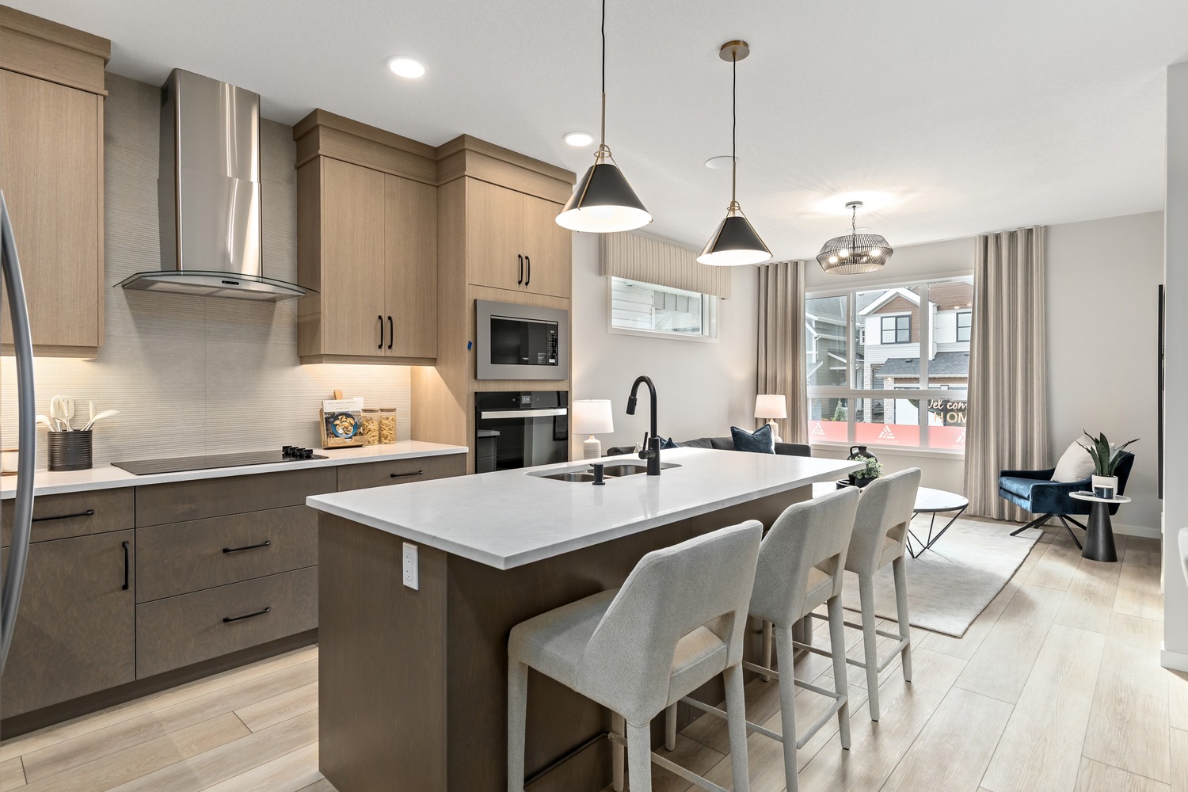
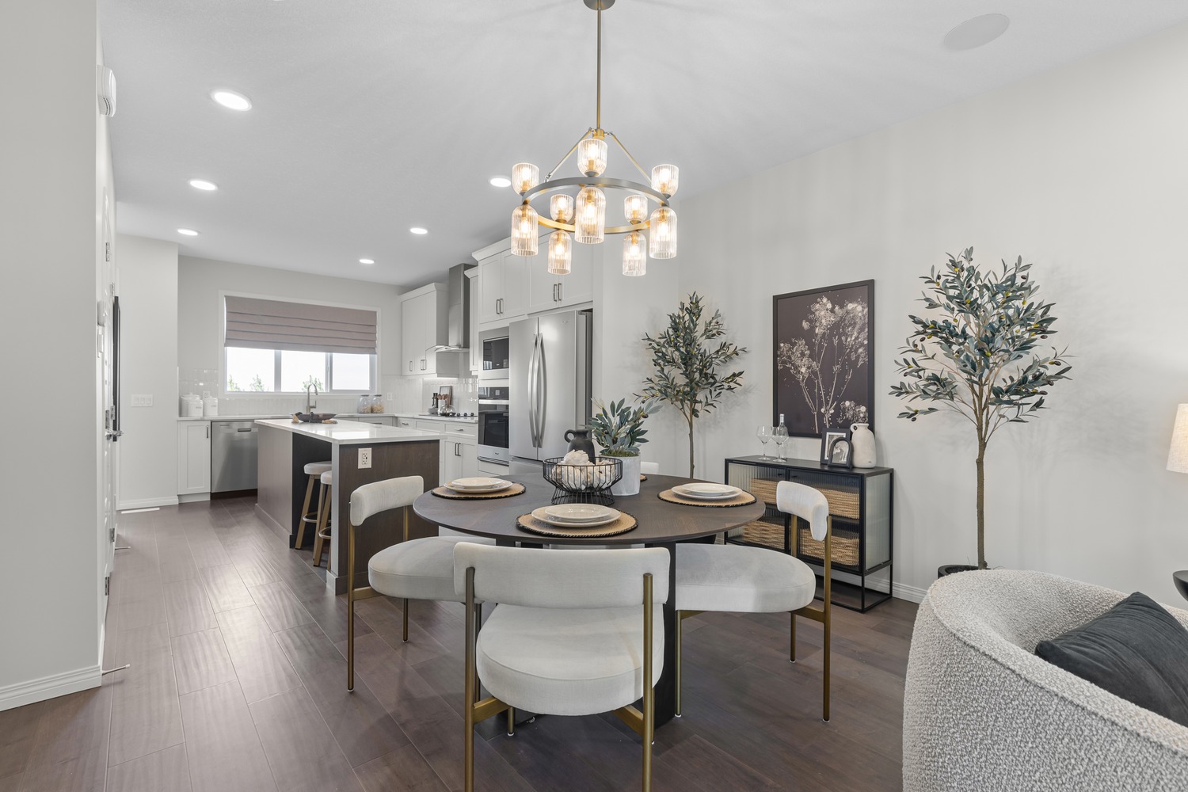
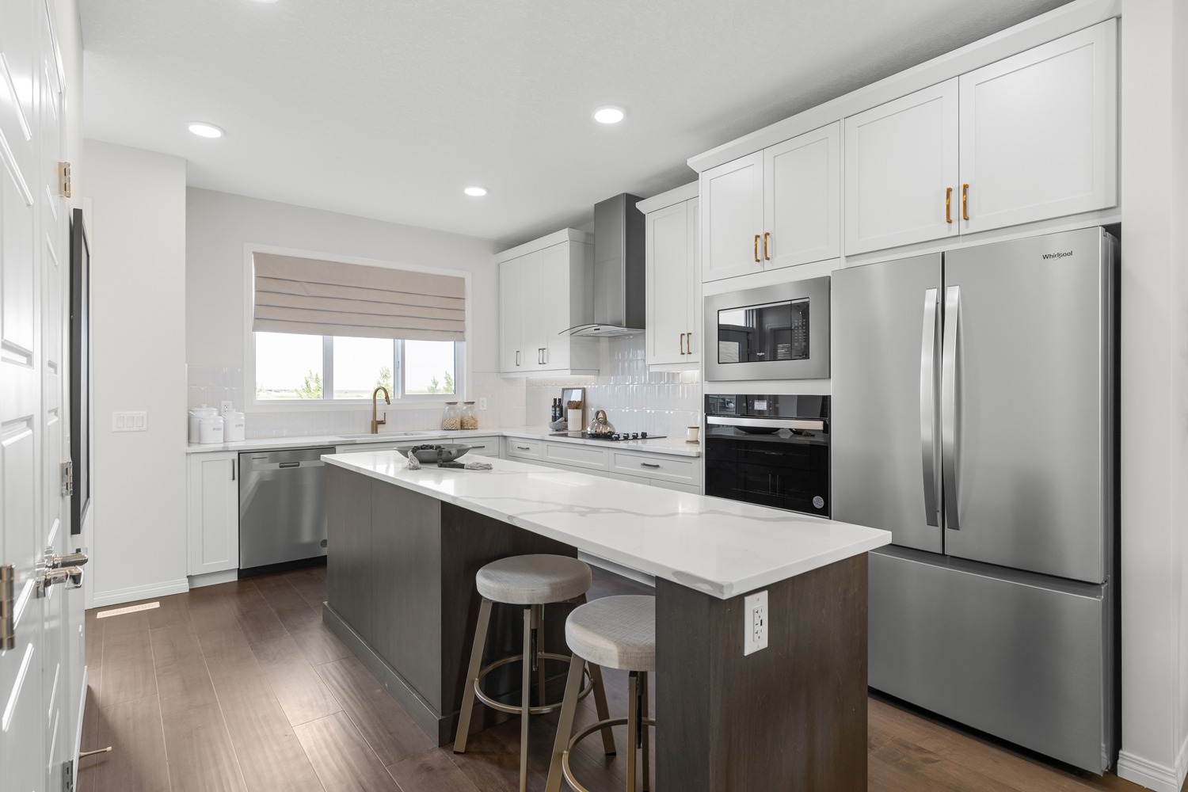
High-end kitchen with integrated appliances and elegant dining space at 9Hundred Condos.
Modern open-concept living and dining area with floor-to-ceiling windows at 9Hundred Condos.
Bright suite interior featuring contemporary finishes and panoramic city views at 9Hundred.
High-end kitchen with integrated appliances and elegant dining space at 9Hundred Condos.
Modern open-concept living and dining area with floor-to-ceiling windows at 9Hundred Condos.
Bright suite interior featuring contemporary finishes and panoramic city views at 9Hundred.
High-end kitchen with integrated appliances and elegant dining space at 9Hundred Condos.
Modern open-concept living and dining area with floor-to-ceiling windows at 9Hundred Condos.
Bright suite interior featuring contemporary finishes and panoramic city views at 9Hundred.
High-end kitchen with integrated appliances and elegant dining space at 9Hundred Condos.

Vip access

Ready to Talk

About New Construction?

Register with Q Real Estate Group to receive VIP Platinum pricing, floor plans,

and the full incentive package - before the public launch. Our representation is always free to buyers.

Defining GTA Living | Q REal Estate Group | Exceptional Real Estate in the Greater Toronto Area