HOME · pre-construction · the clove
─ Grand Scale · Etobicoke
The Clove
📍2 - 10 The East Mall Cres, Etobicoke
606
suites
33
storeys
$440,990
starting from
74
walk score
─ About This Property
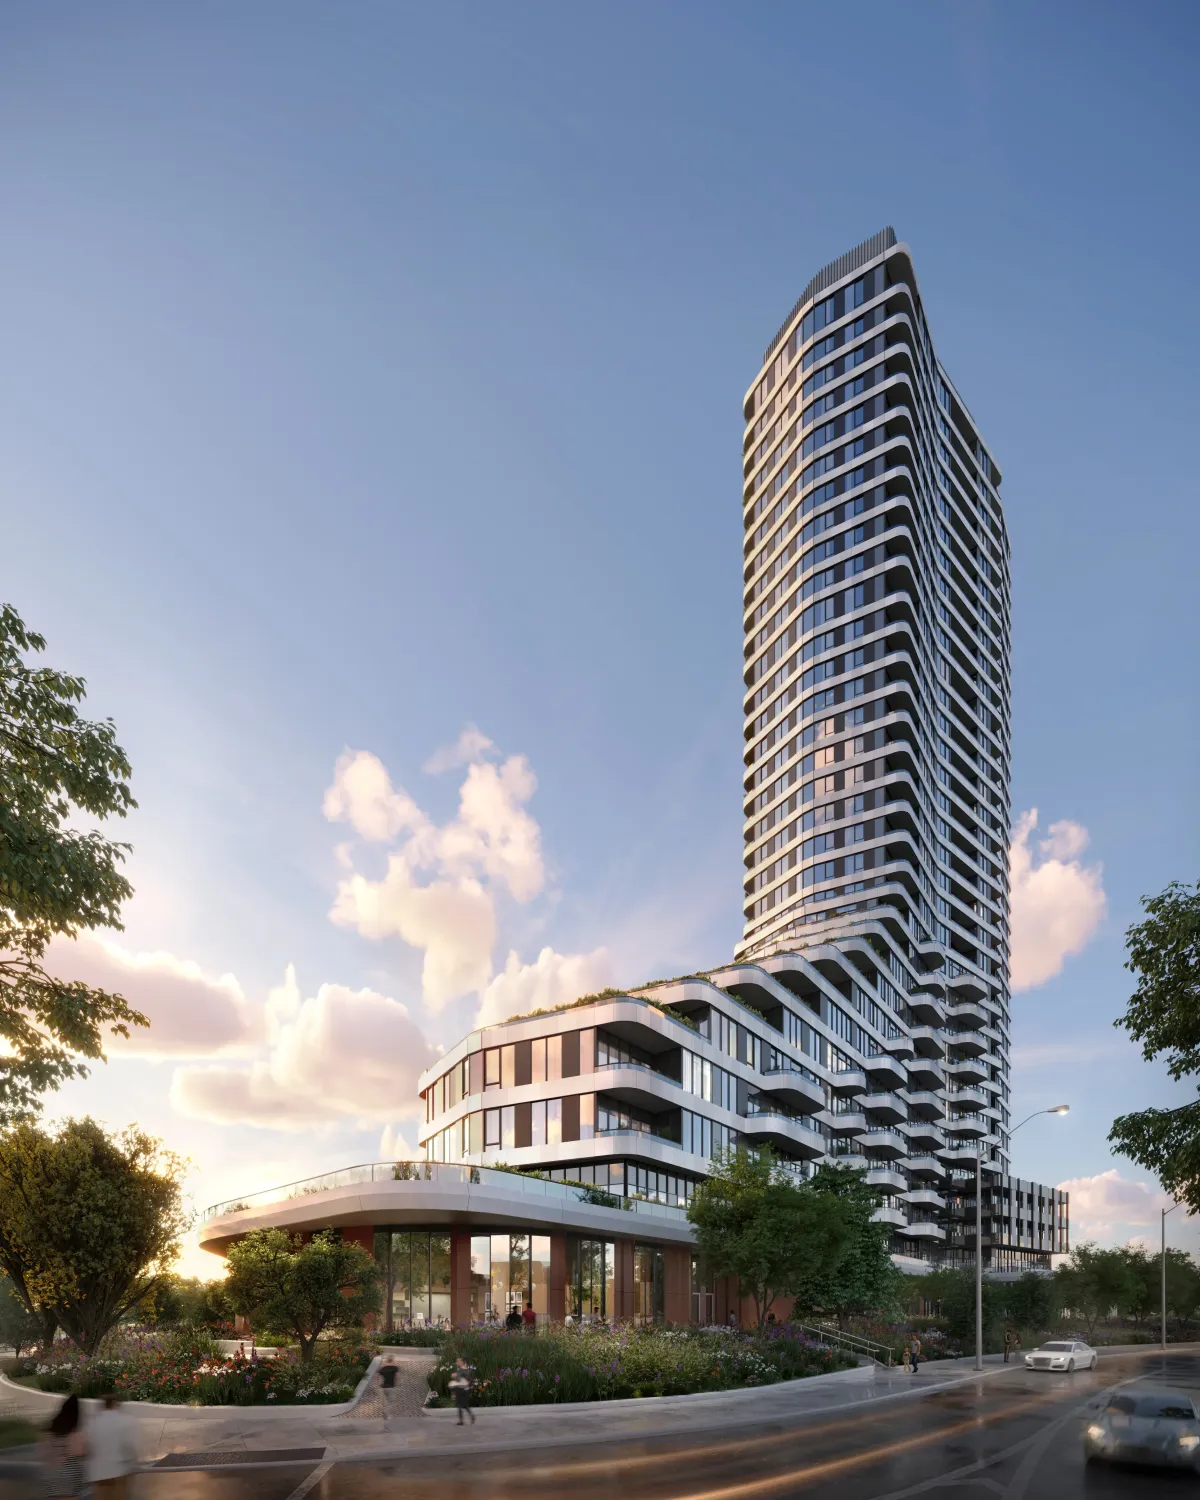
Intimate Living on a Grand Scale
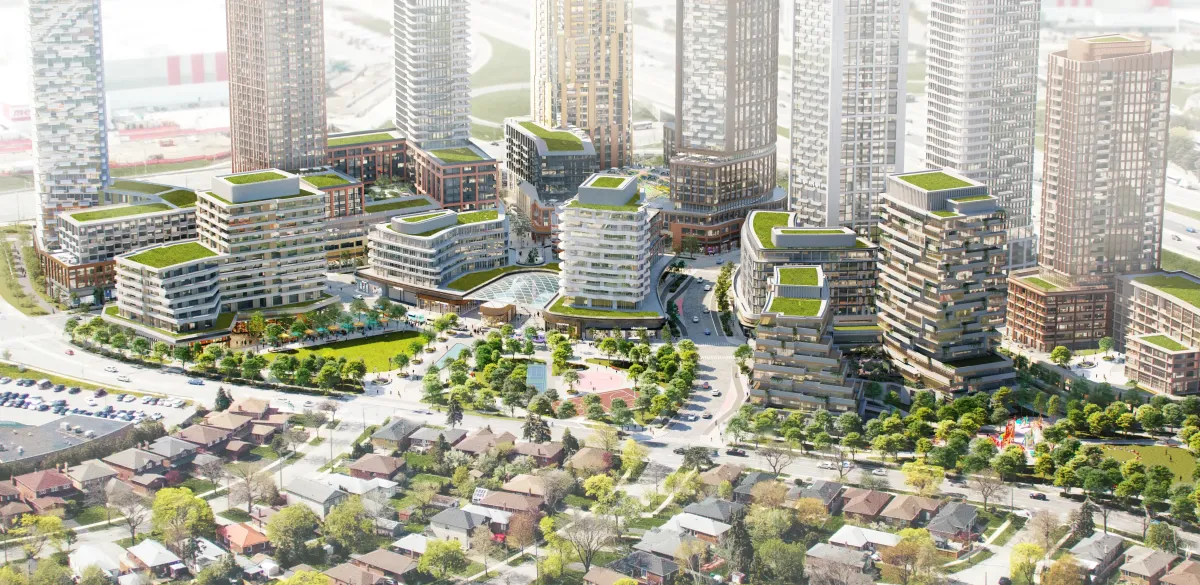
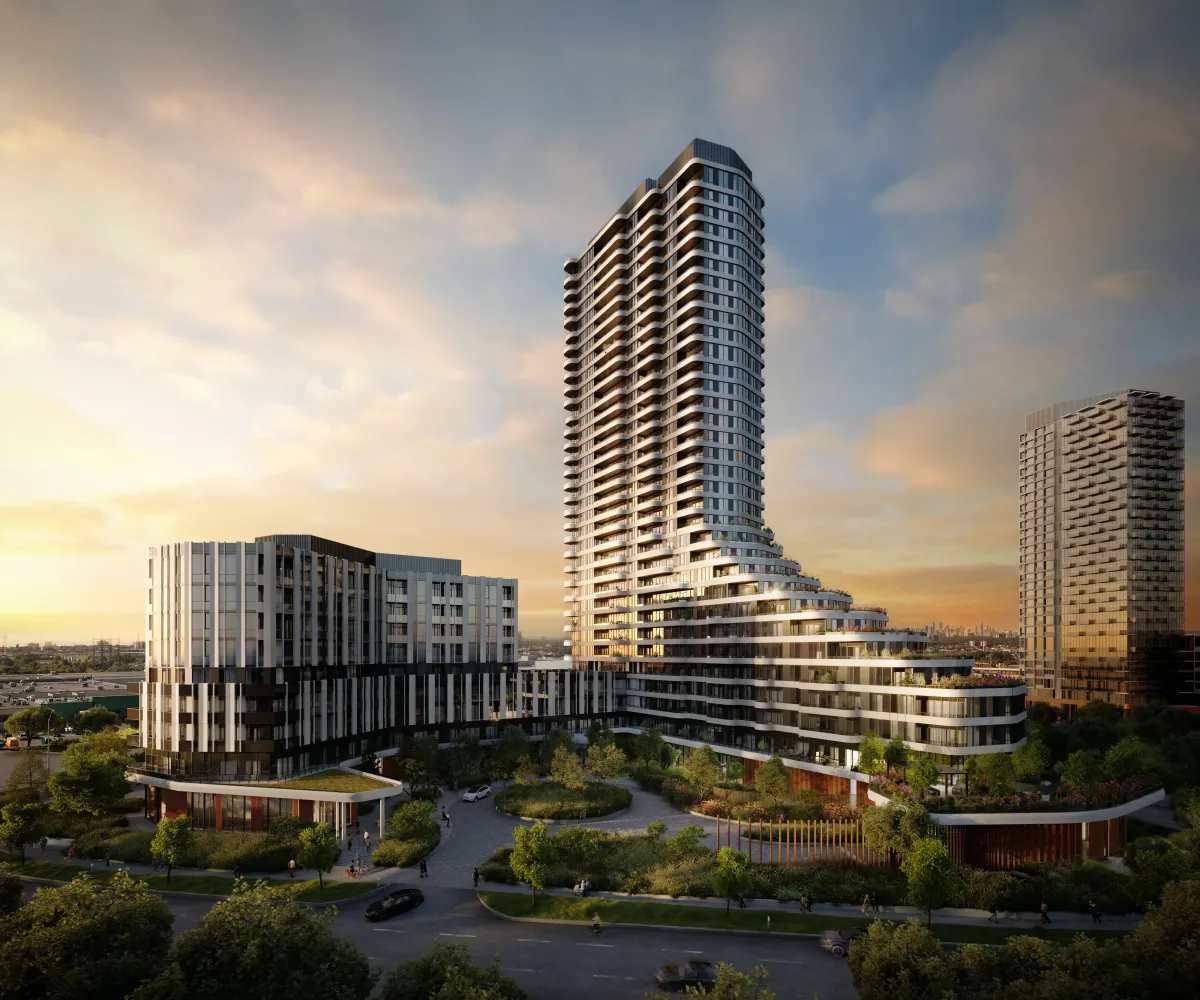
As the monumental first phase of the reimagined Cloverdale community, this transformative development is designed for those who seek the vitality of downtown living without sacrificing the familiarity of a suburban neighborhood. For generations, Cloverdale Mall has been a cornerstone of our community—a beloved gathering place—and today marks an exhilarating new chapter in its legacy.
An Urban Oasis in the Heart of Etobicoke
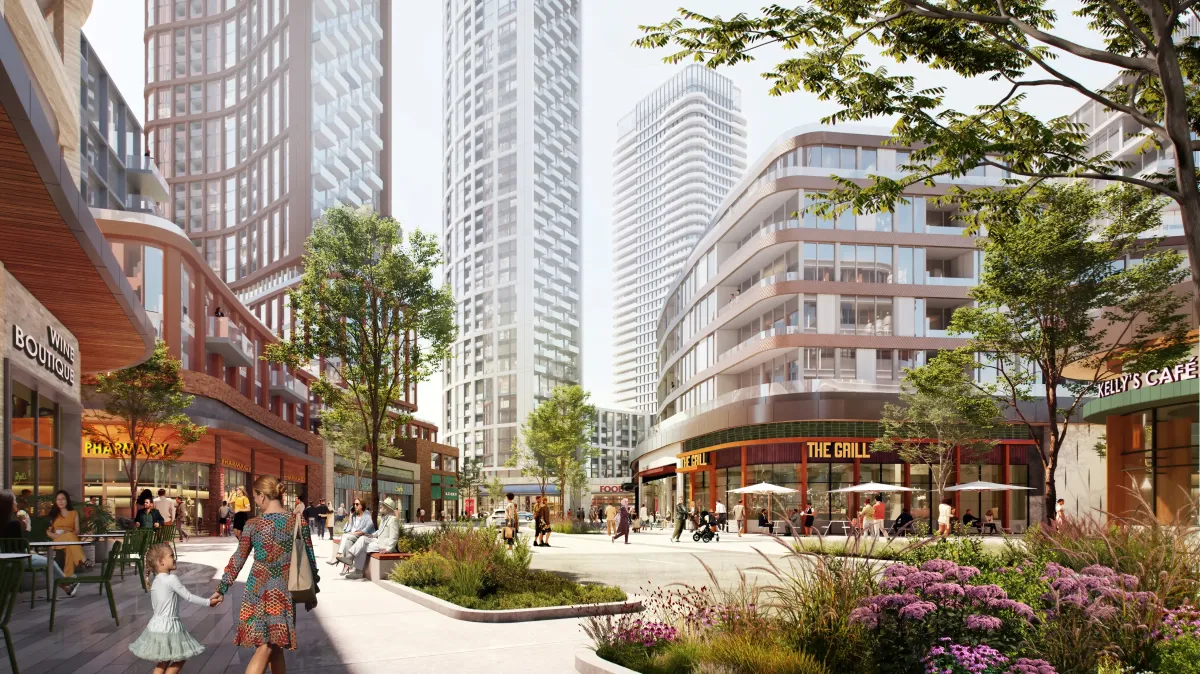
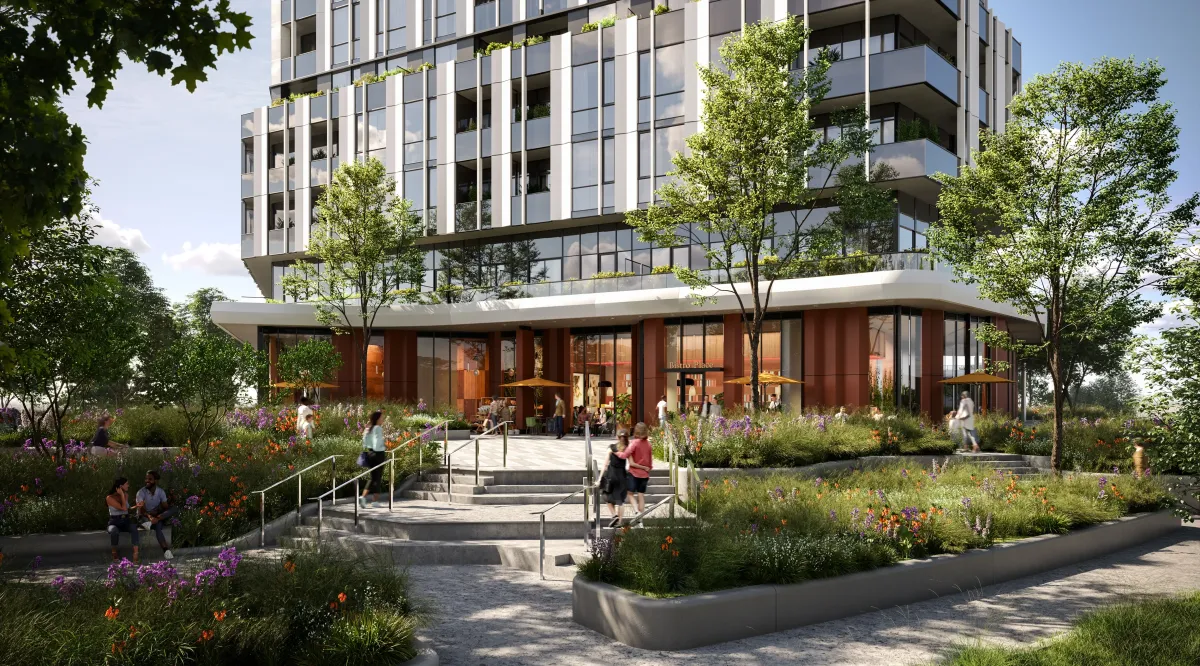
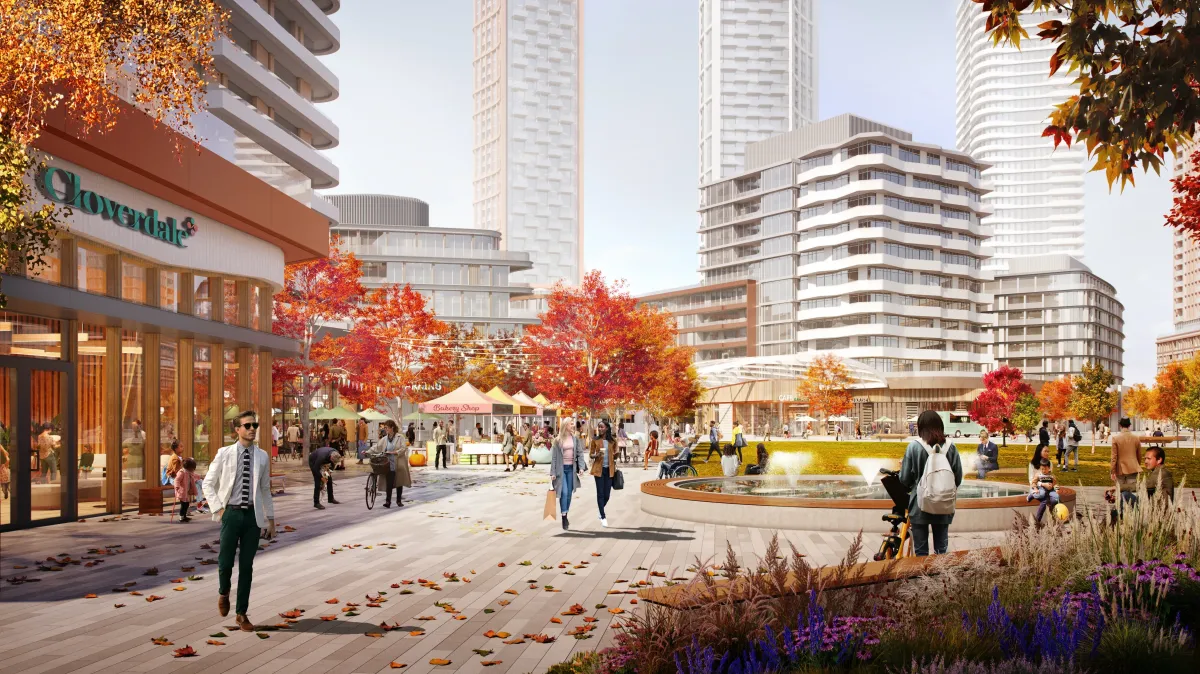
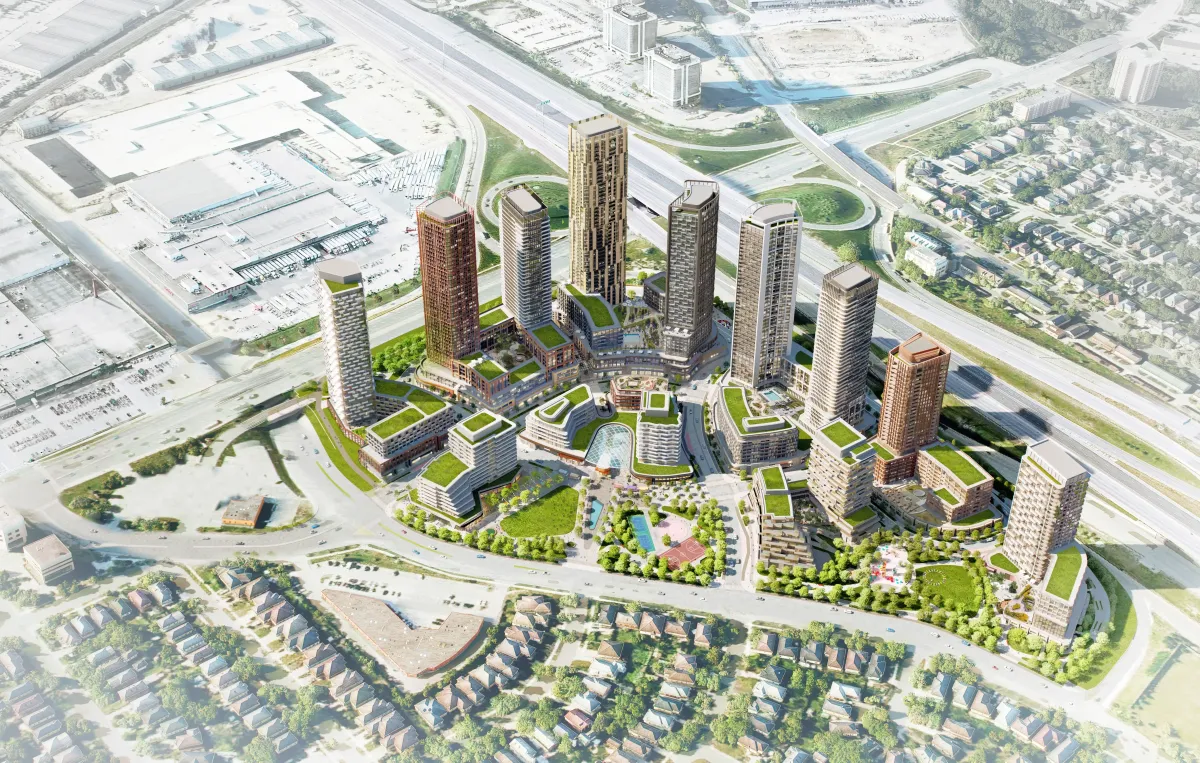
This isn't just a redevelopment; it’s the birth of Etobicoke’s "West Nexus." Built on 32 acres of master-planned land, the community prioritizes sustainability, connectivity, and human-centric design. With over 3 acres of dedicated new parkland and a 9-acre public realm, you’ll experience a seamless transition from your front door to the great outdoors.
Thoughtfully Curated Residences
Our 1, 2, and 3-bedroom suites are designed with "purpose-led" layouts. Whether you are a growing family needing more space or a professional looking for a functional home office, these residences offer:
Elevated Finishes: Modern, durable, and sophisticated aesthetics.
Expansive Views: Thoughtfully positioned towers that maximize natural light.
Lifestyle Versatility: Floor plans that accommodate every stage of life.
The Connectivity Advantage
Living here means the city is at your fingertips.
Transit & Commute: Minutes from the Kipling Transit Hub (GO & TTC) and instant access to Highway 427 and the QEW, making downtown Toronto or Mississauga accessible in under 20 minutes.
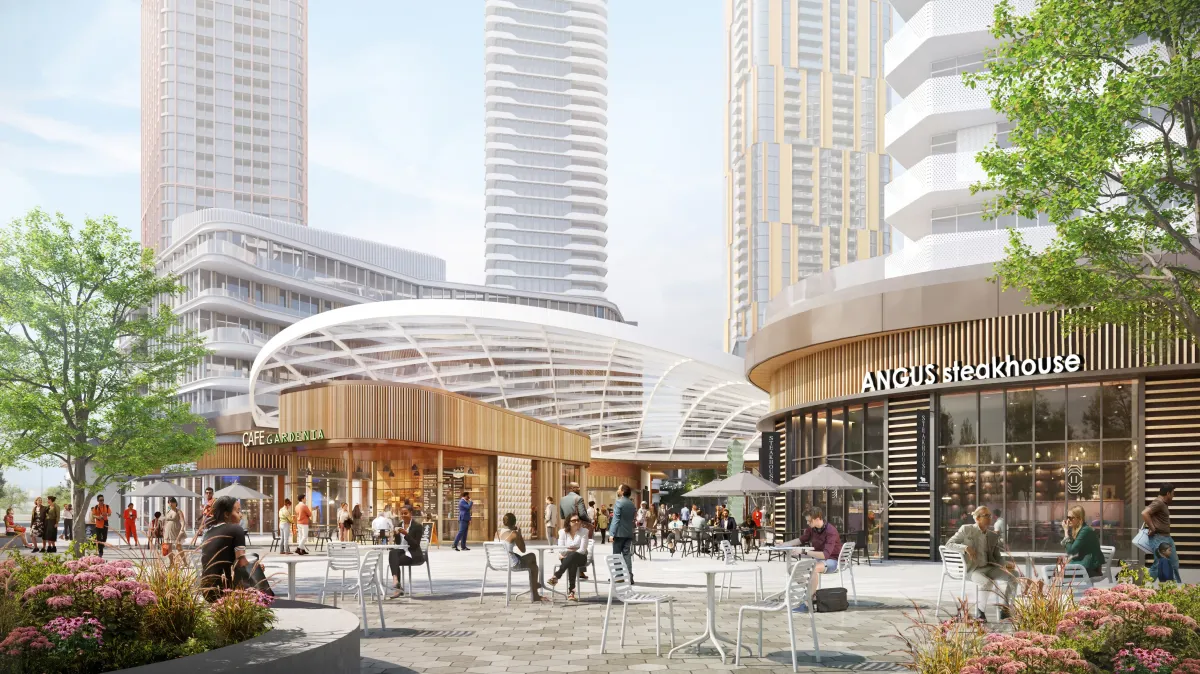
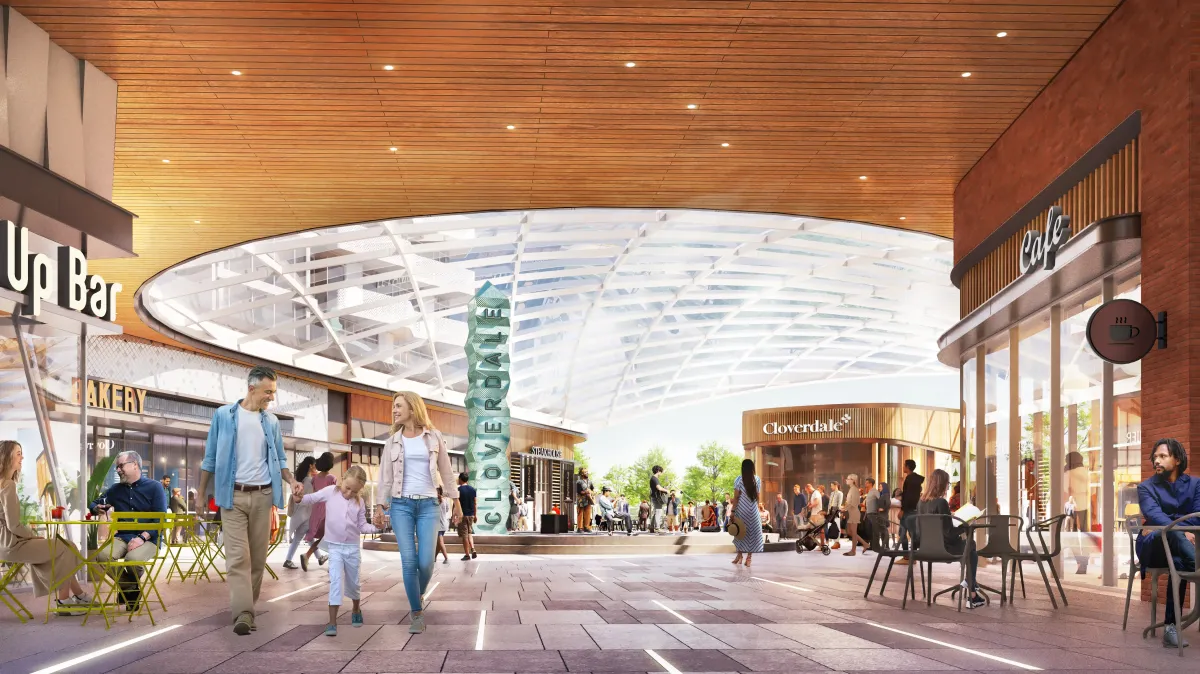
Premier Shopping: Steps away from a reimagined retail experience on-site and a short drive to the luxury shops at Sherway Gardens.
Active Living: Proximity to the 500-acre Centennial Park provides endless opportunities for golf, skiing, and hiking.
A Community Built for Families
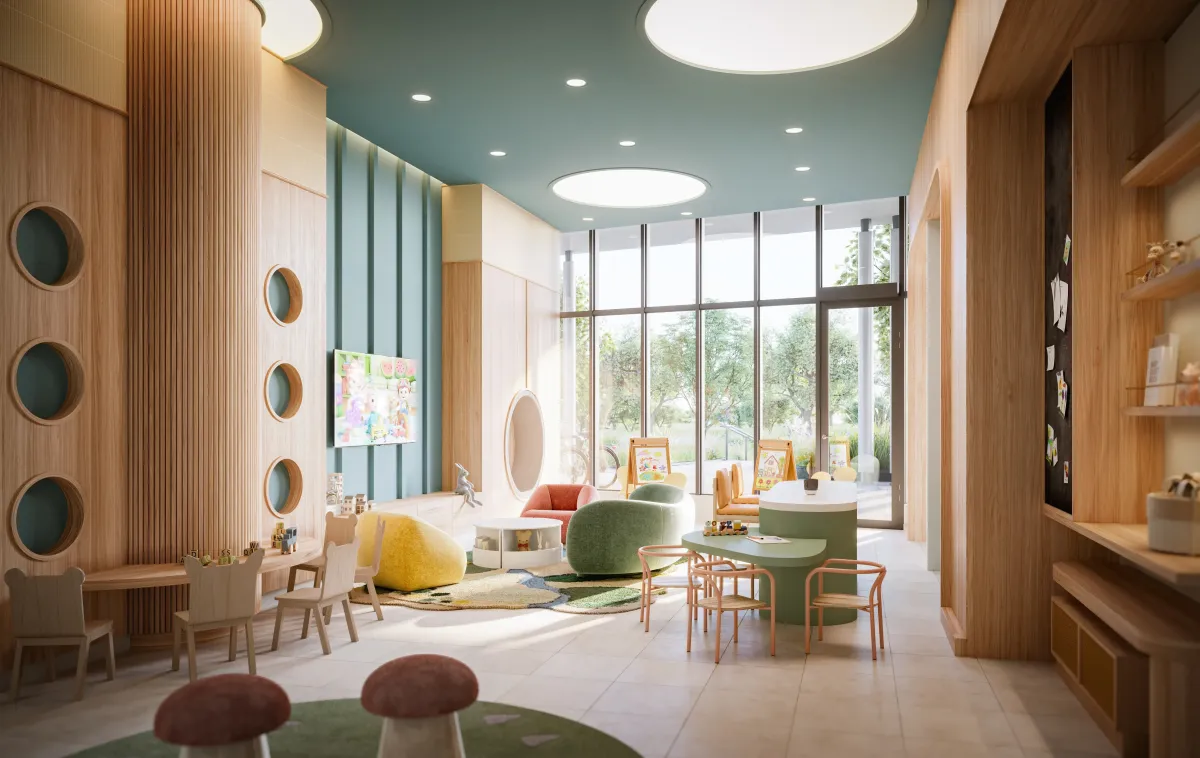
The first phase is designed to support a fulfilling lifestyle with essential services integrated into the footprint. From a planned brand-new childcare center to the proximity of top-rated schools and healthcare, every convenience is factored in.
By submitting, you consent to receive information from Q Real Estate Group. Unsubscribe anytime.
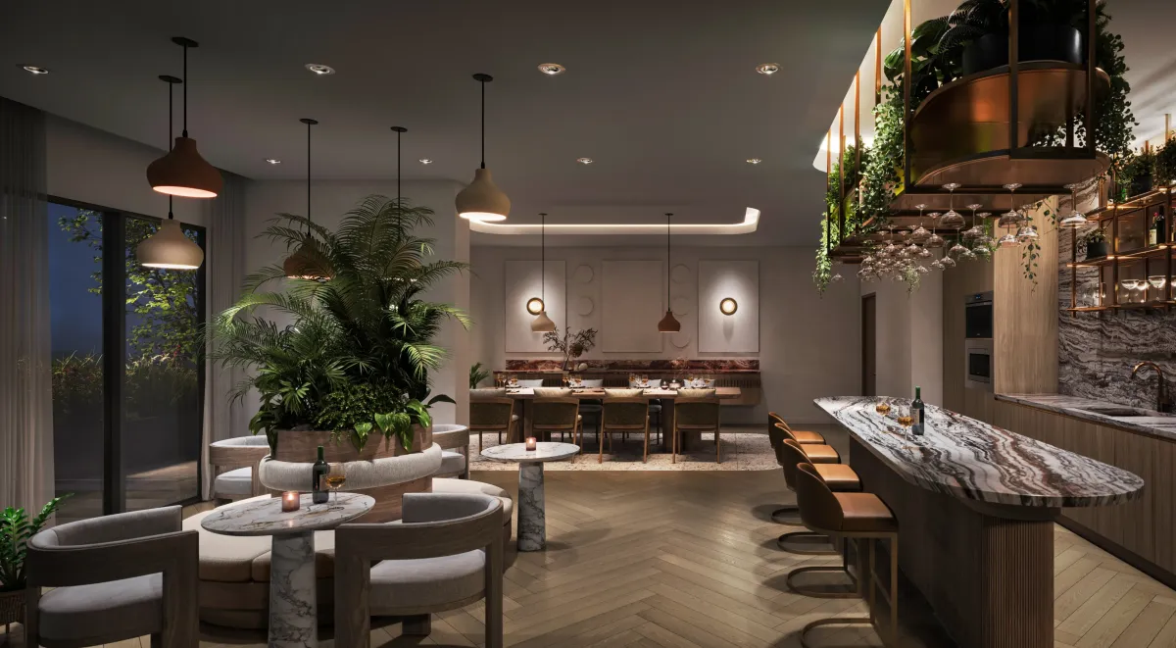
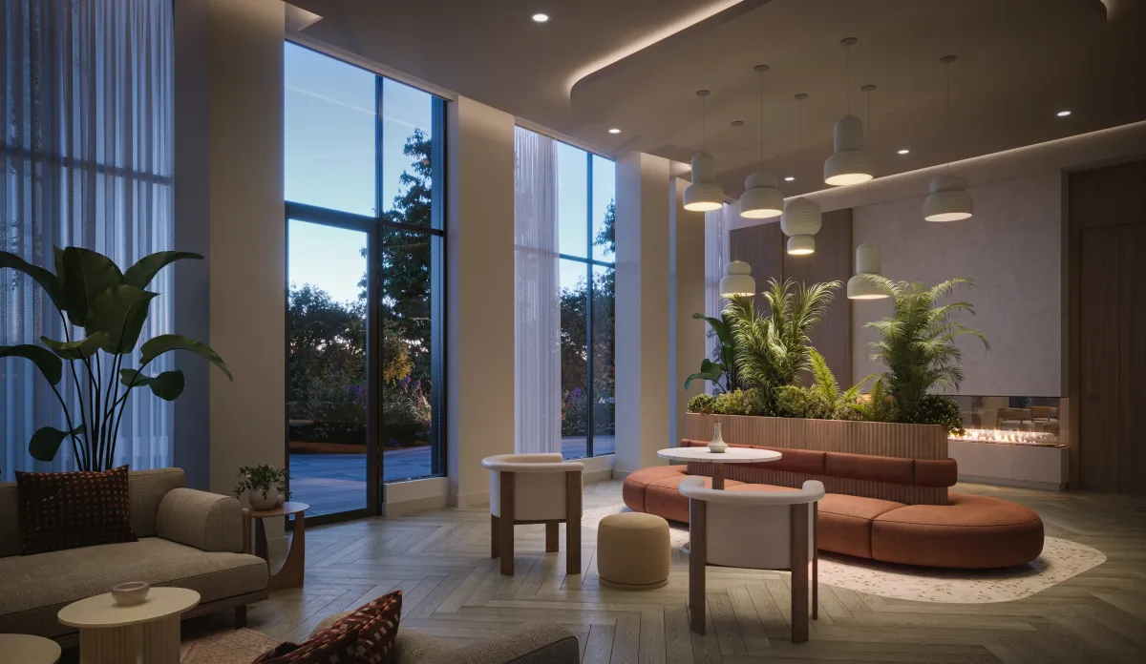
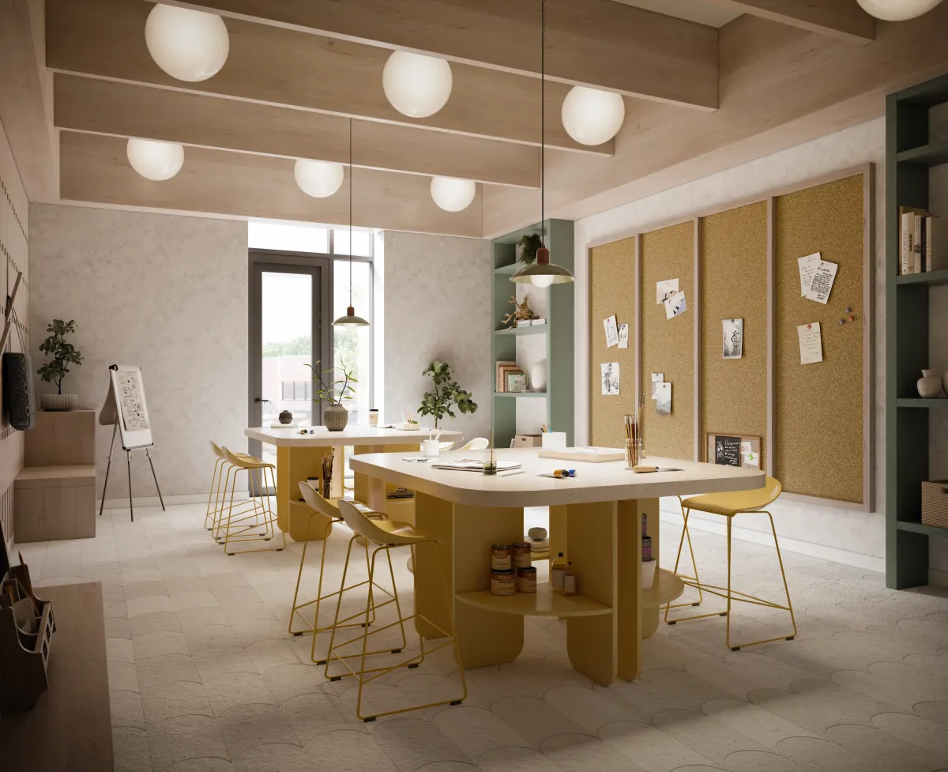
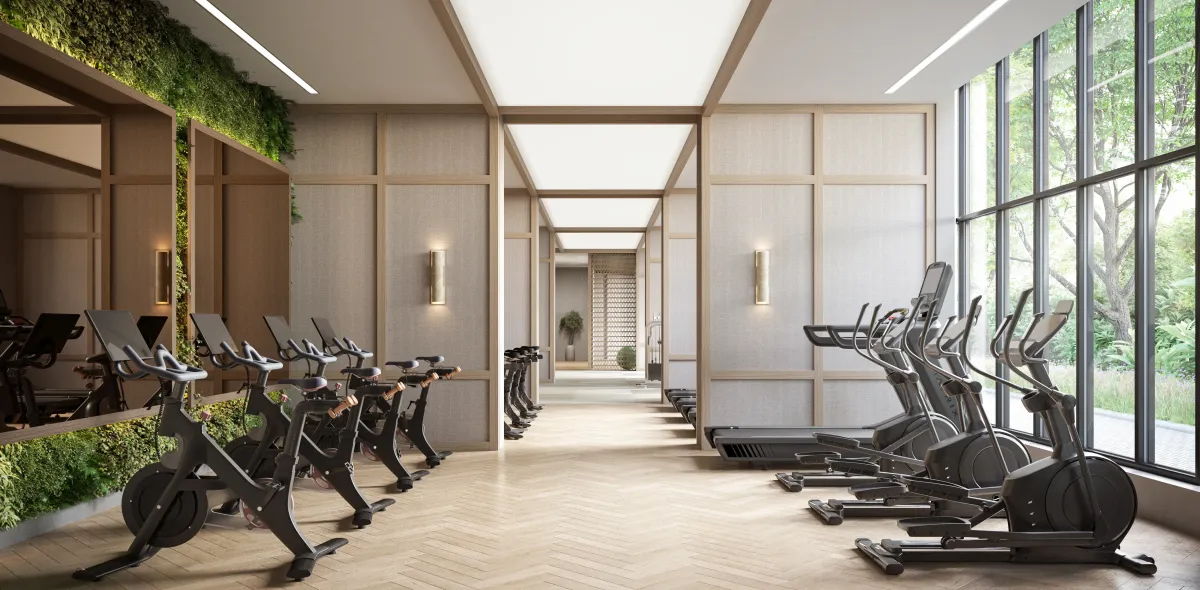
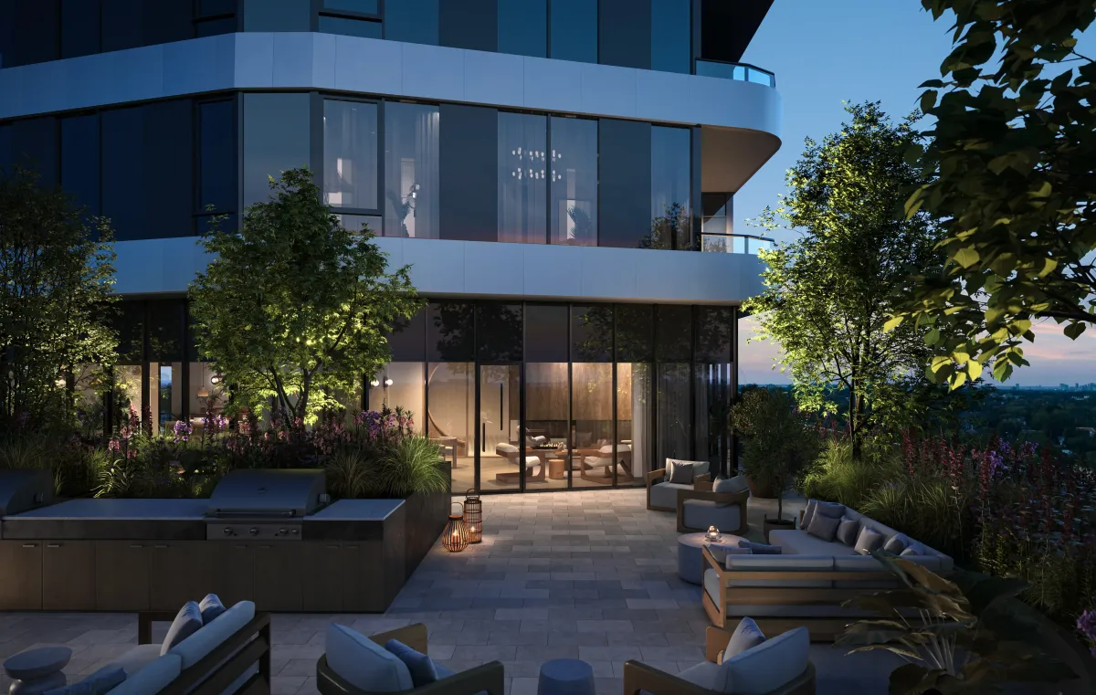
─ Perspectives of Perfection
─ Vip access
Ready to Talk About New Construction?
Register with Q Real Estate Group to receive VIP Platinum pricing, floor plans,
and the full incentive package - before the public launch. Our representation is always free to buyers.