HOME · pre-construction · Dean’s Landing
─ Calgary’s University District · Calgary
Dean’s Landing at University District
📍4270 Norford Ave NW, Calgary
202
suites
4
storeys
$300,000
starting from
71
walk score
─ About This Property
Connected Urban Living in Calgary’s University District
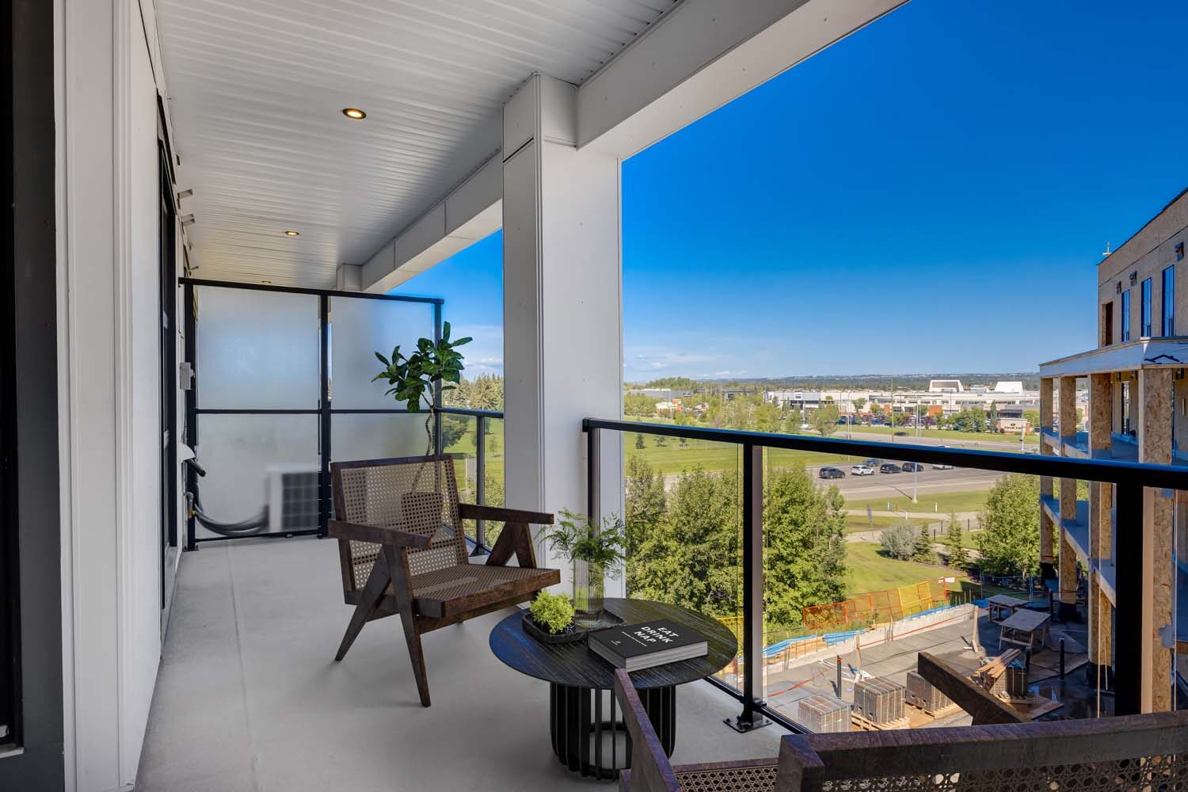
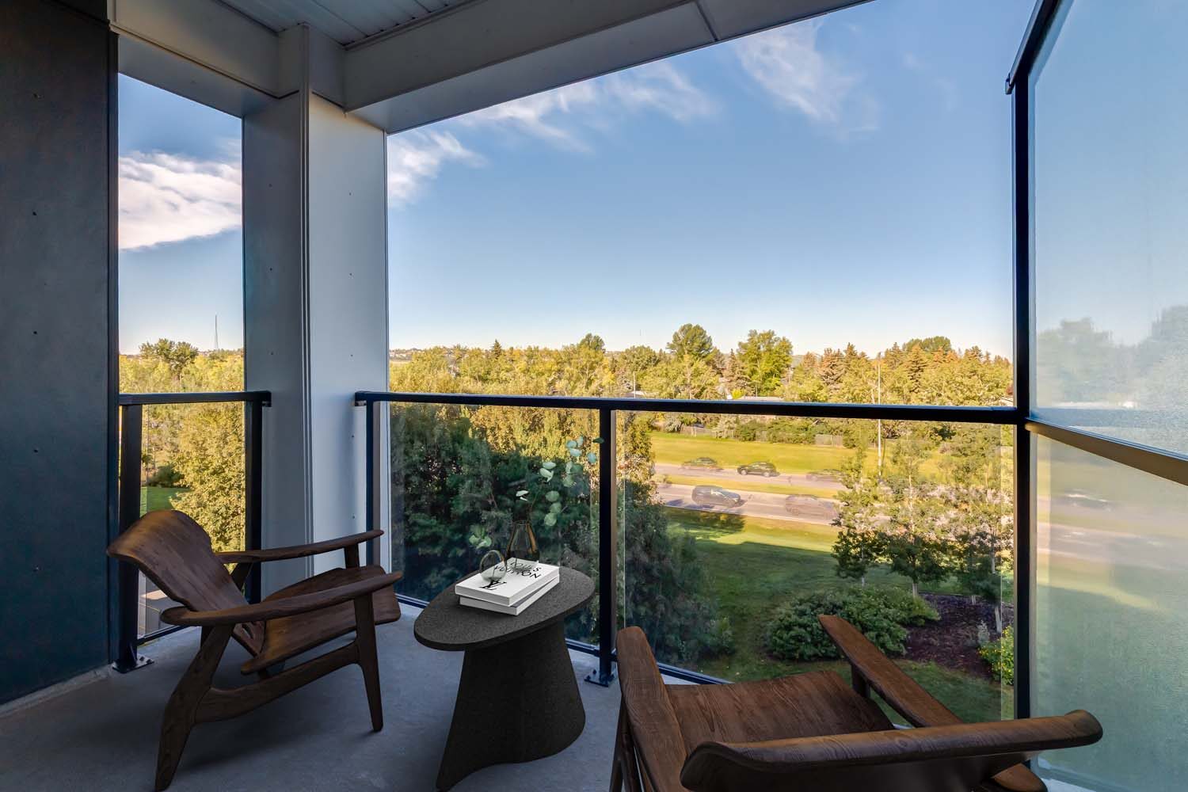
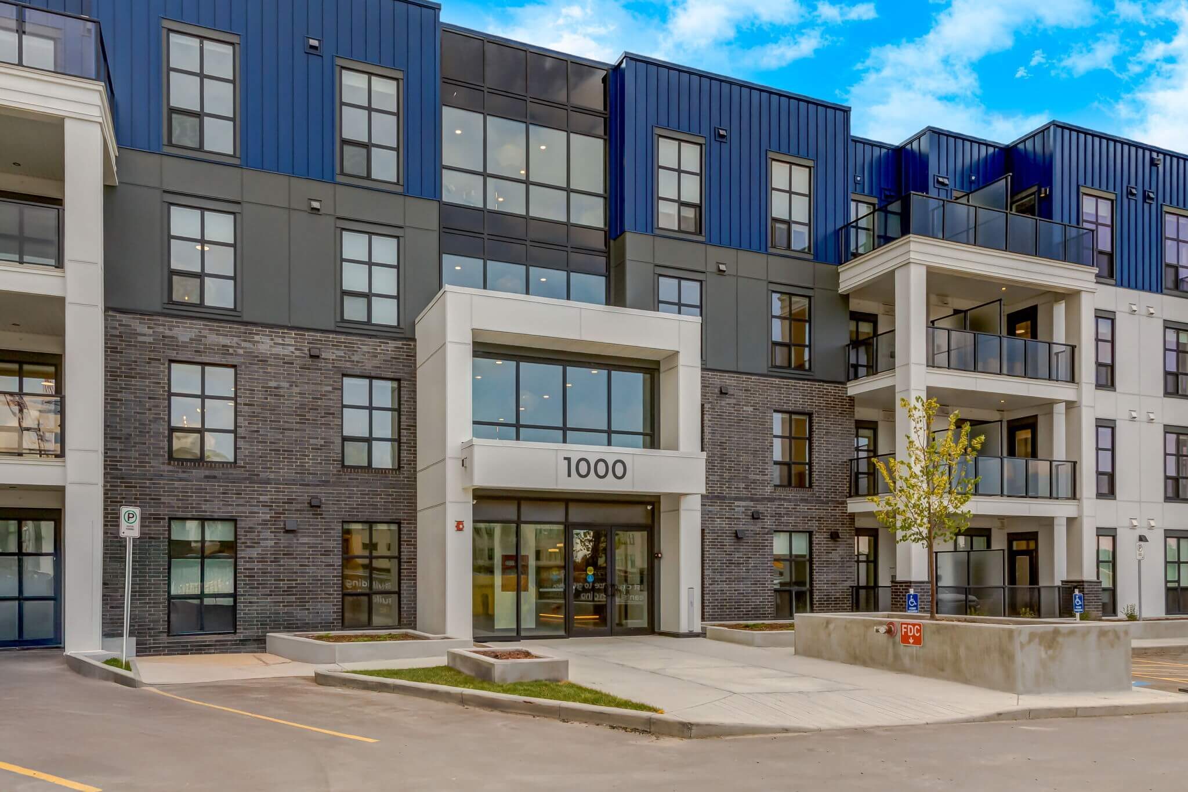
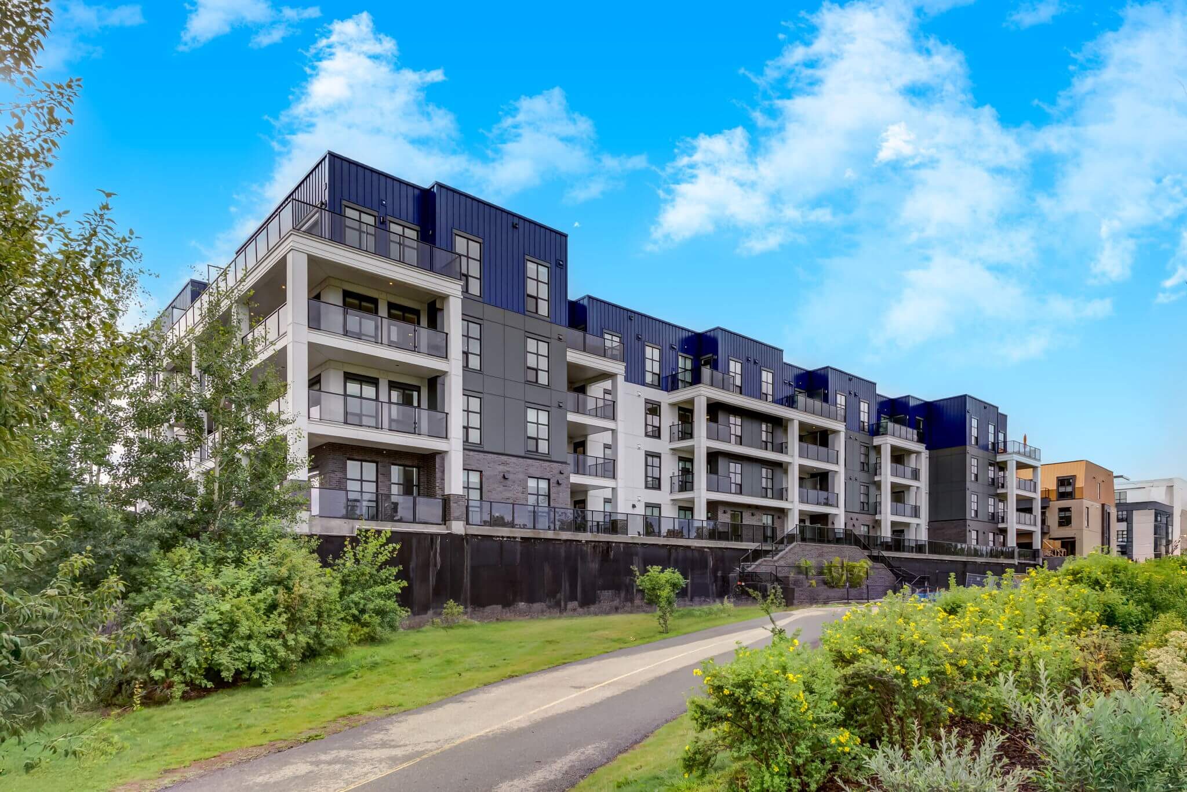
Situated in the heart of NW Calgary’s premier master-planned, LEED® ND-certified community, Dean’s Landing by Rohit Communities is a 3.78-acre residential development that seamlessly blends urban convenience with modern low-rise architecture. Comprising 202 total residences—135 four-storey condos and 67 multi-level townhomes—the development is designed to address the growing demand for "missing middle" housing in Calgary’s vibrant Northwest quadrant. Built to Built Green Gold certification standards, Dean's Landing caters to young professionals, post-secondary students, medical staff, and real estate investors looking for high-yield residential assets.
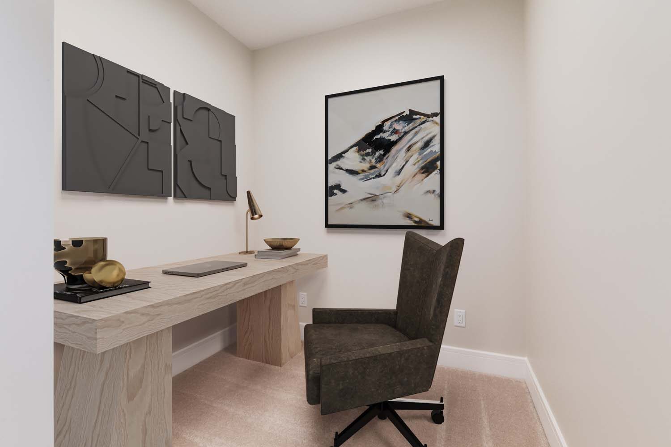
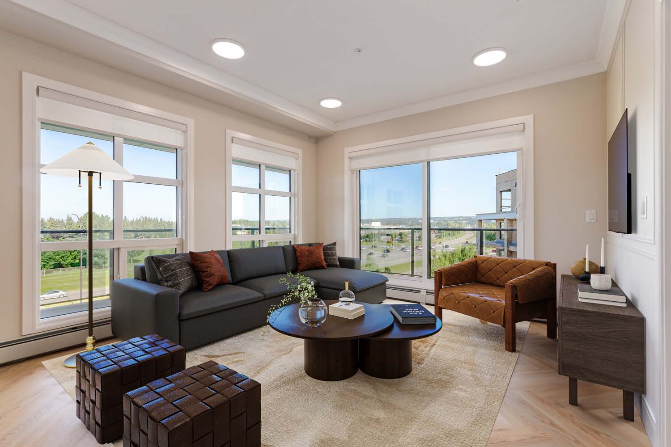
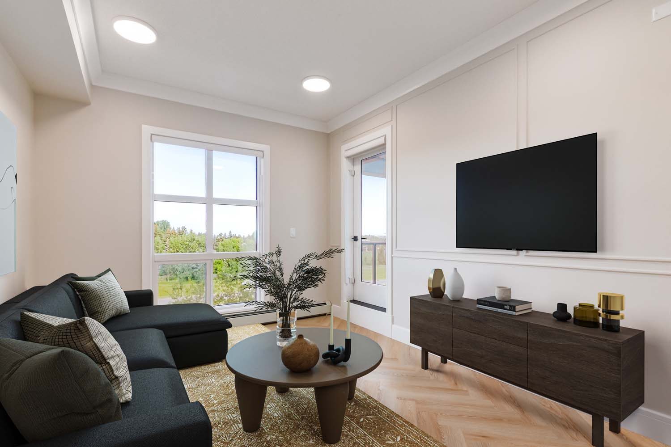
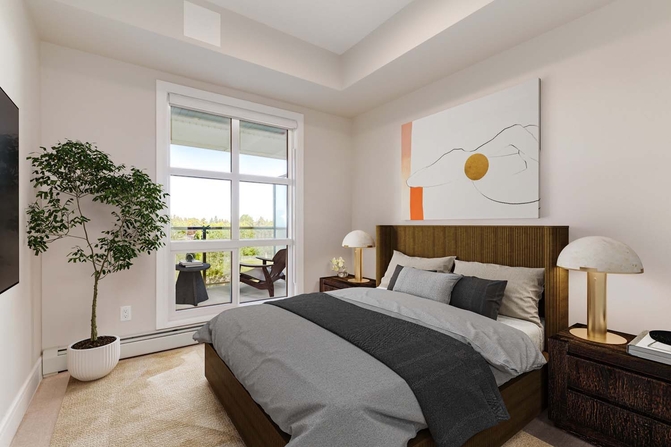
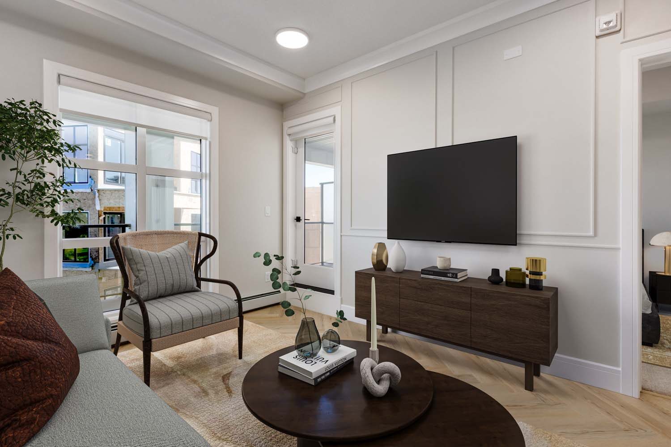
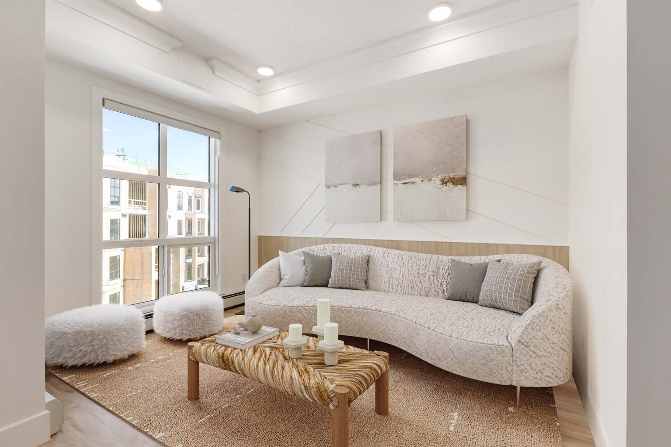
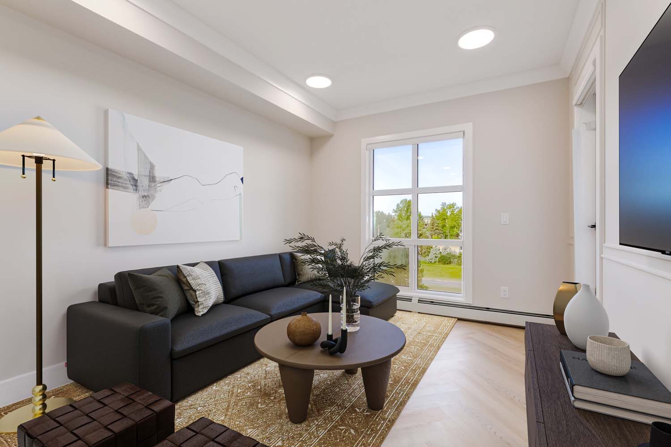
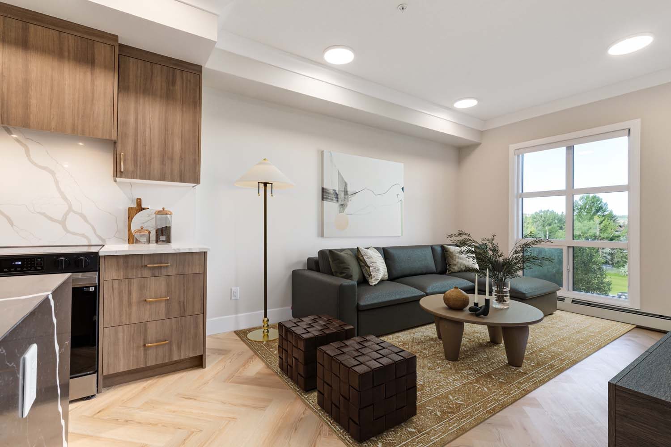
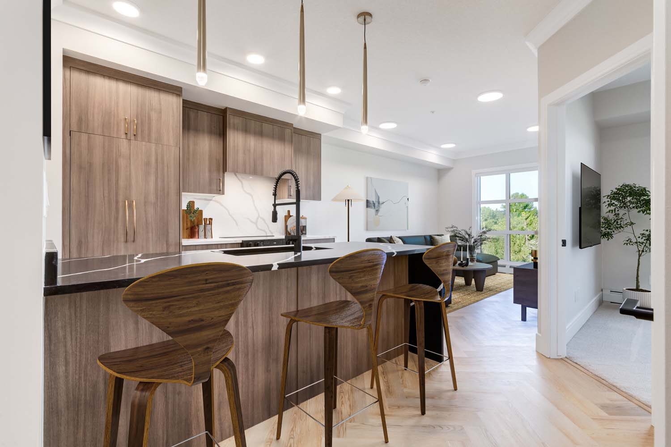
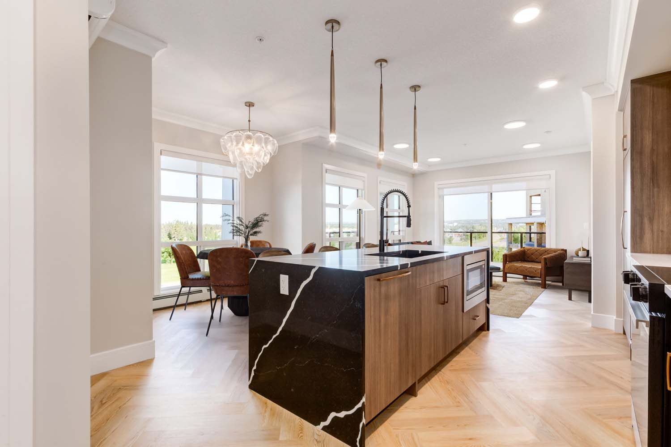
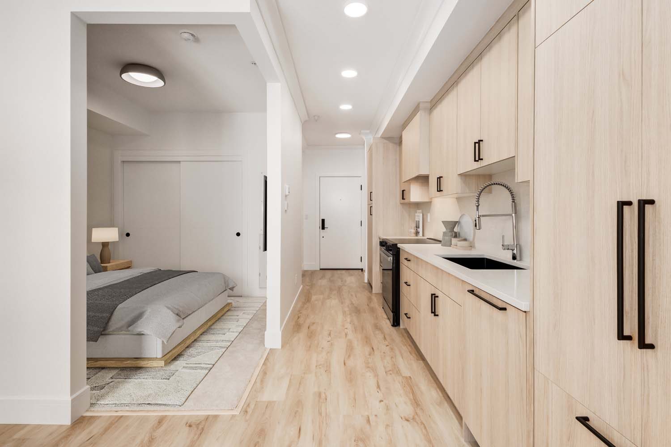
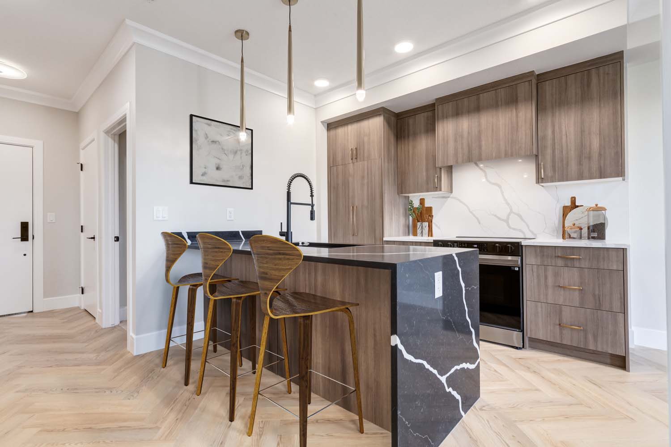
Inside, each home features Rohit’s signature Designer Interiors™, curated in partnership with award-winning HGTV interior designer Louis Duncan-He. Buyers can select from tailored, high-end design styles—such as Ethereal Zen, Neo-Classical Revival, and Nordic Minimal—that come completely standardized without the burden of traditional upgrade fees. Suite layouts range from efficient 1-bedroom floor plans to sprawling 3-bedroom townhomes, each complete with full-height cabinetry, quartz countertops, luxury vinyl plank flooring, energy-efficient triple-pane windows, and full stainless steel appliance packages.
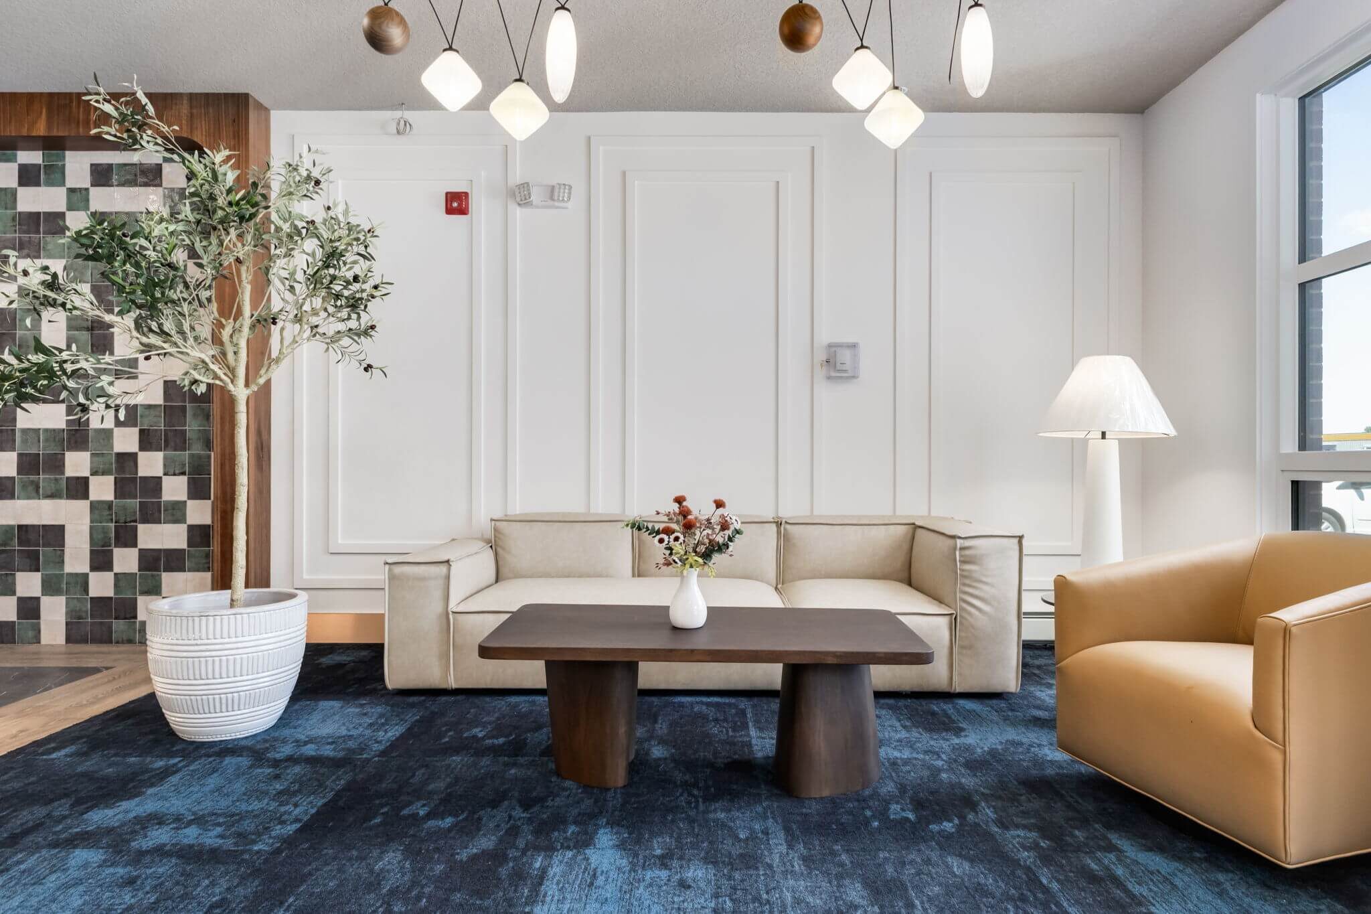
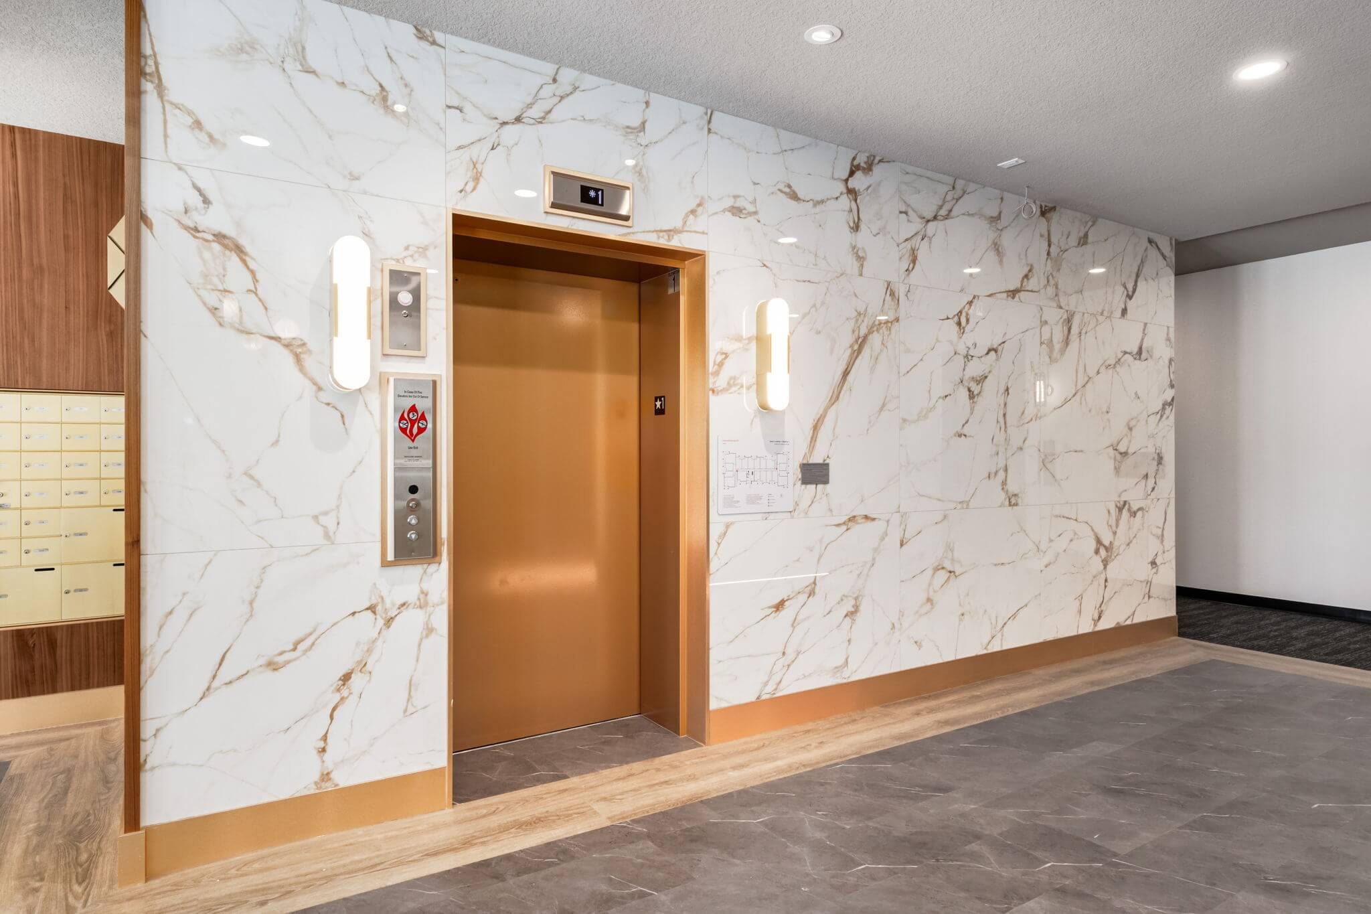
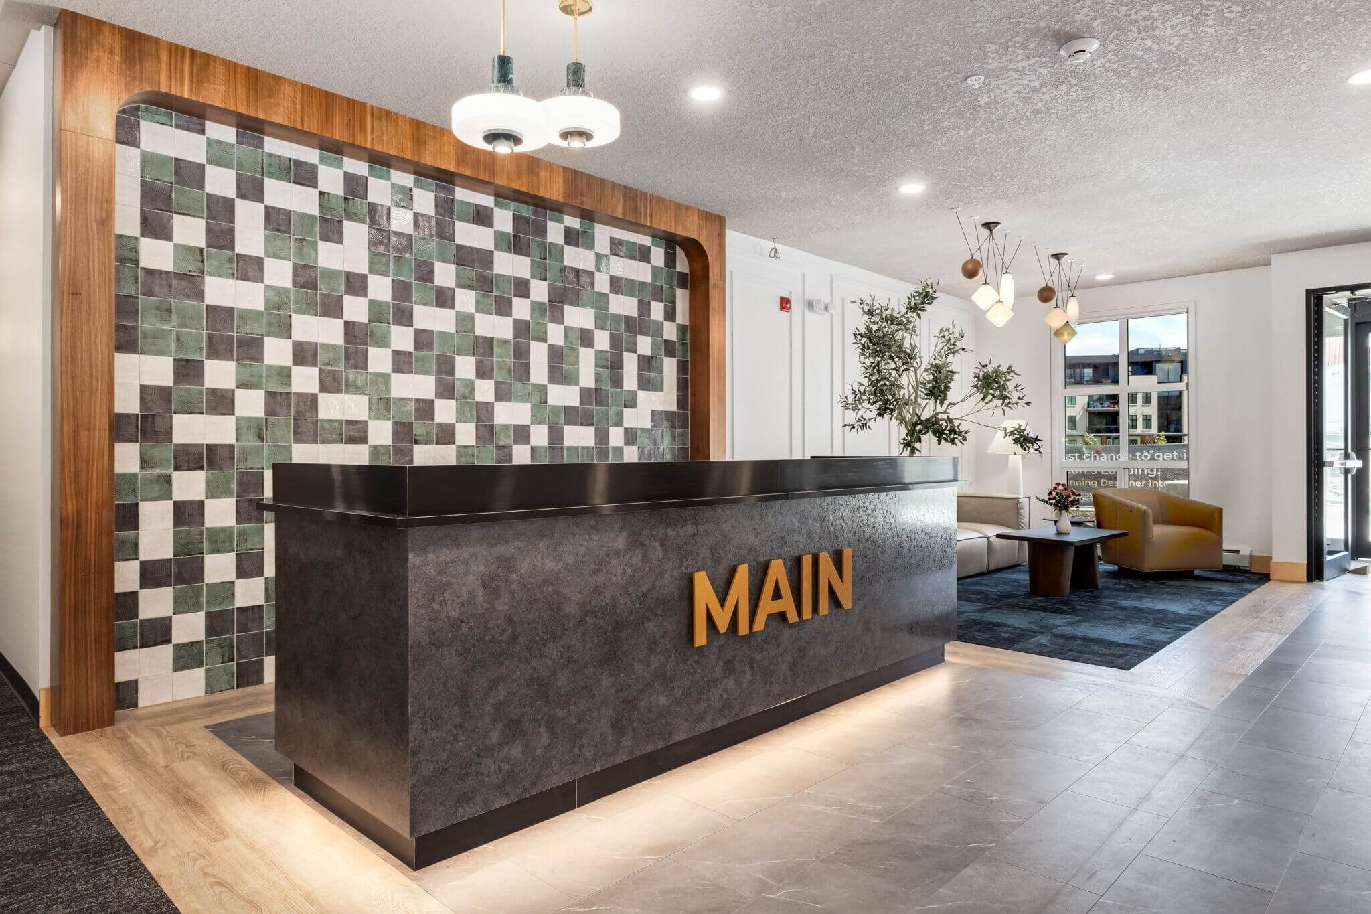
The lifestyle at Dean’s Landing extends beyond individual living spaces with a suite of resident-focused amenities. Key building highlights include a central landscaped courtyard, secure automated package lockers, bike storage facilities, and an underground heated parkade with dedicated EV charging stations. Outside, residents have direct, immediate access to North Pond Park—a 2-acre green space featuring scenic walking trails and an off-leash dog park.
Positioned within walking distance of the University of Calgary, Foothills Medical Centre, and Alberta Children’s Hospital, Dean’s Landing benefits from an exceptional tenant pool and strong long-term property demand. Furthermore, the development sits just steps from the vibrant University Avenue retail corridor, placing Save-On-Foods, Cineplex VIP Cinemas, local fitness studios, popular dining spots, and public transit hubs directly at your doorstep.
By submitting, you consent to receive information from Q Real Estate Group. Unsubscribe anytime.
─ Perspectives of Perfection
─ Vip access
Ready to Talk About New Construction?
Register with Q Real Estate Group to receive VIP Platinum pricing, floor plans,
and the full incentive package - before the public launch. Our representation is always free to buyers.