HOME · pre-construction · Ambleridge Homes
─ Northwest · calgary
Ambleridge Homes
📍144th Avenue NW & Ambleridge Street NW, Calgary
1,300
suites
2
storeys
$499,900
starting from
25
walk score
─ About This Property
A New Standard for Connected Community Living
Master-Planned for Modern Families
Ambleridge NW represents the next evolution of Calgary’s North District, offering a sprawling 160-acre master-planned retreat designed by Qualico Communities. With a vision for over 1,300 homes, this vibrant neighborhood seamlessly blends natural beauty with urban convenience. Residents can enjoy elevated ridge views and unique local landmarks, including a historic glacial erratic and the scenic West Nose Creek Valley. The community is thoughtfully divided into five distinct development phases, ensuring a balanced growth that prioritizes pedestrian-friendly layouts and high-quality craftsmanship.
The Ultimate Outdoor Lifestyle
At the heart of Ambleridge is a commitment to an active, outdoor lifestyle. The community features over 6.5 kilometers of off-street pathways protected from traffic, perfect for morning jogs or evening strolls. The meticulously planned green spaces include three future parks, two interactive playgrounds, and a central storm pond complete with a dedicated seating plaza for community gathering. Recognizing the importance of every family member, Ambleridge also boasts a dedicated on-site dog park, providing ample space for pets to play and socialize within their own neighborhood.
Connected and Convenient Location
Strategic positioning makes Ambleridge an ideal hub for commuters and busy families alike. Located just 5 minutes from the established amenities of Evanston and Ambleton, residents have immediate access to grocery stores, daycares, and local retail at Evanston Towne Centre. The community offers unparalleled connectivity via 14th Street NW, 144th Avenue NW, and Stoney Trail, placing downtown Calgary just a 25-minute drive away. With a designated future school site planned within the community and multiple established schools nearby, Ambleridge provides the foundational infrastructure for families to thrive for generations.
Innovative Home Designs for Every Life Stage
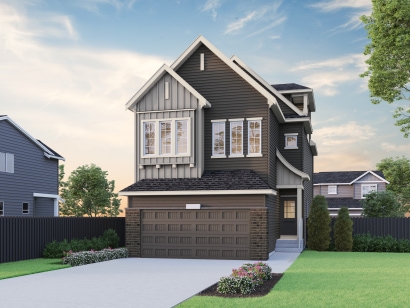
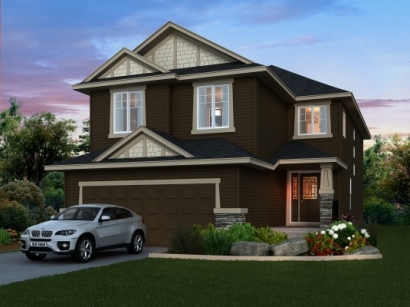
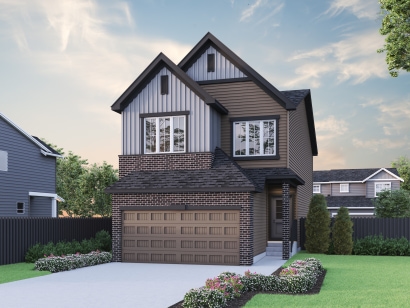
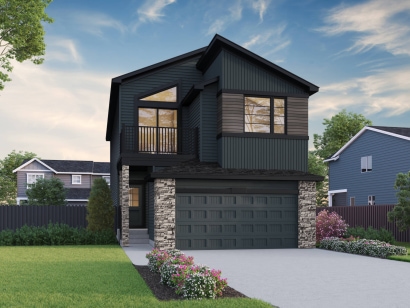
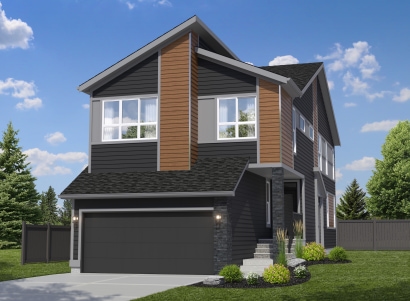
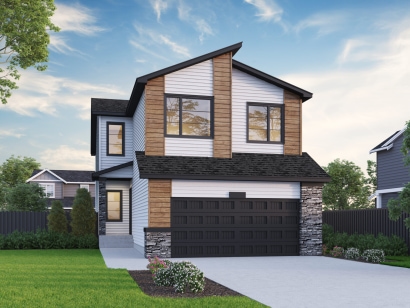
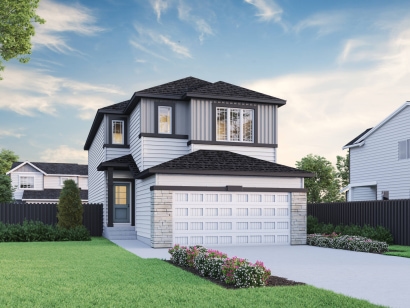
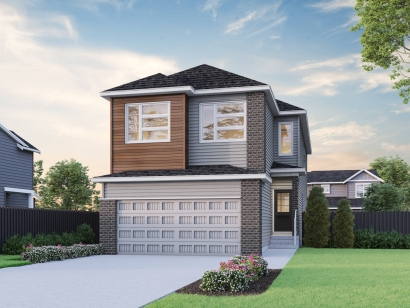
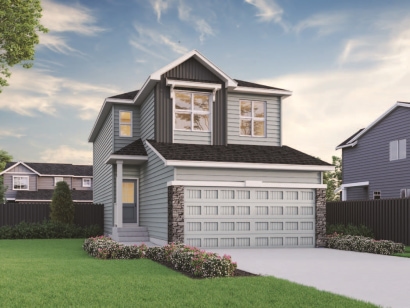
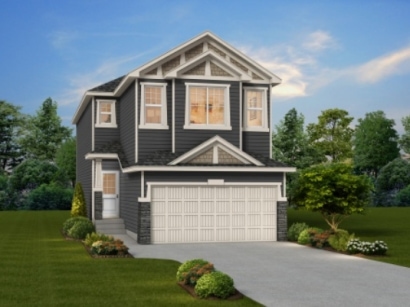
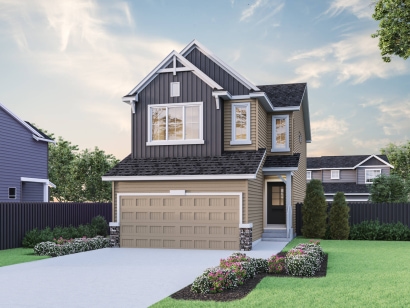
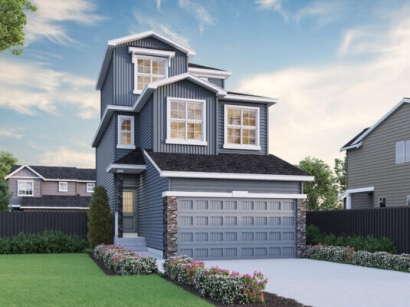
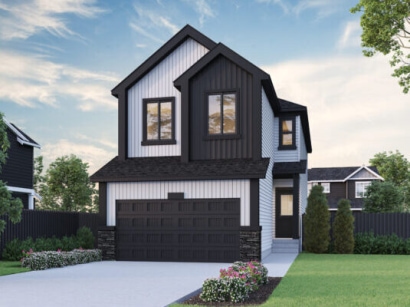
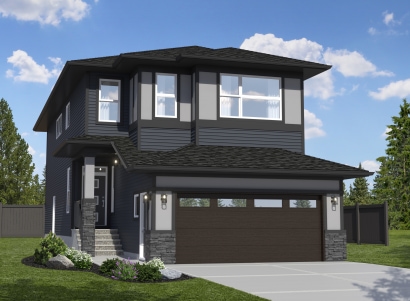
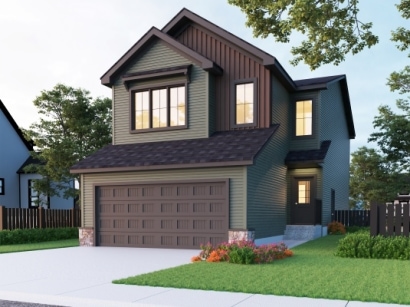
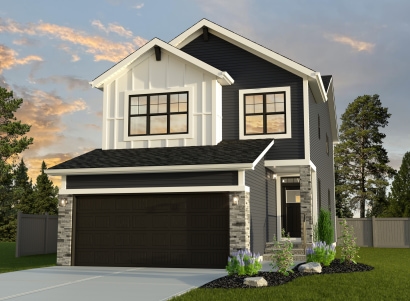
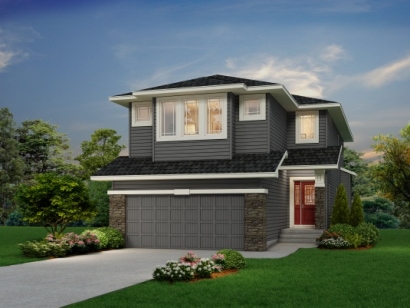
Phase 1 and 2 of Ambleridge showcase a diverse architectural landscape, featuring everything from modern townhomes to expansive front-attached garage singles. The upcoming Spring 2026 release of Laned and Semi-Detached homes is specifically designed for those seeking a balance of style and functionality without the maintenance of a larger estate. Backed by award-winning builders like Jayman BUILT, Trico Homes, and Douglas Homes, each residence is crafted with sustainability and contemporary living in mind, making Ambleridge the premier choice for those ready to plant roots in Northwest Calgary.
By submitting, you consent to receive information from Q Real Estate Group. Unsubscribe anytime.
─ Perspectives of Perfection
─ Vip access
Ready to Talk About New Construction?
Register with Q Real Estate Group to receive VIP Platinum pricing, floor plans,
and the full incentive package - before the public launch. Our representation is always free to buyers.