HOME · pre-construction · 9hundred Condos
─ West Etobicoke · Toronto
9Hundred Condos
📍900 The East Mall, Toronto
836
suites
21
storeys
$630,900
starting from
54
walk score
─ About This Property
A Future Landmark in West Etobicoke
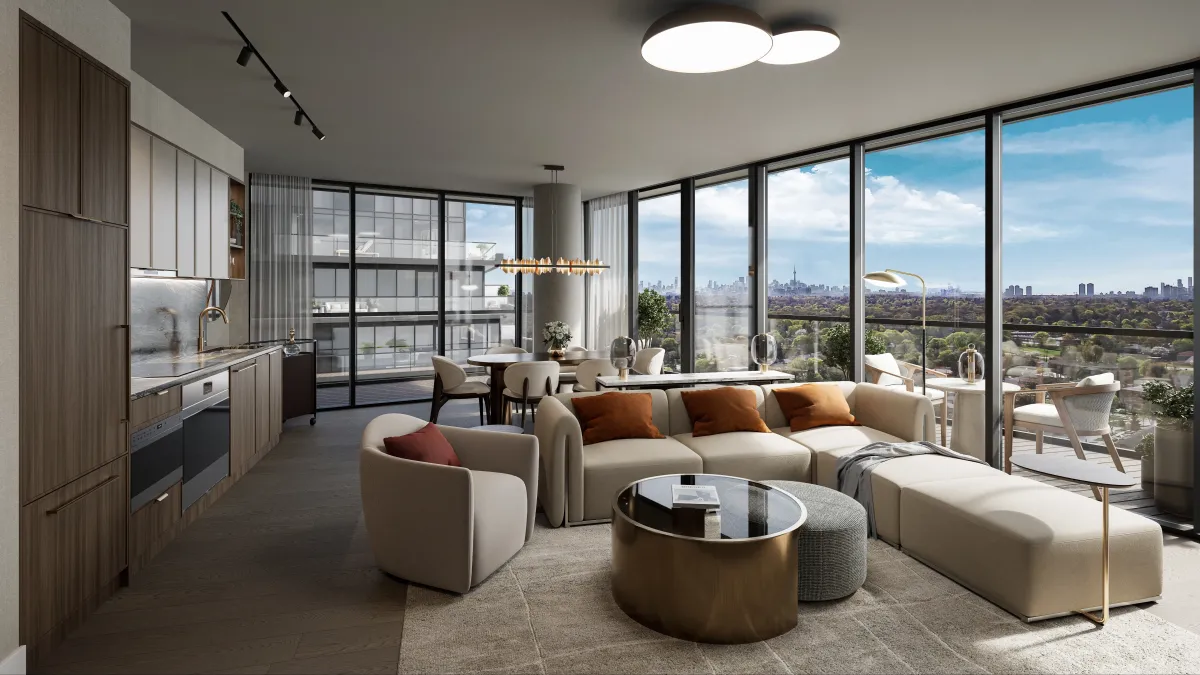
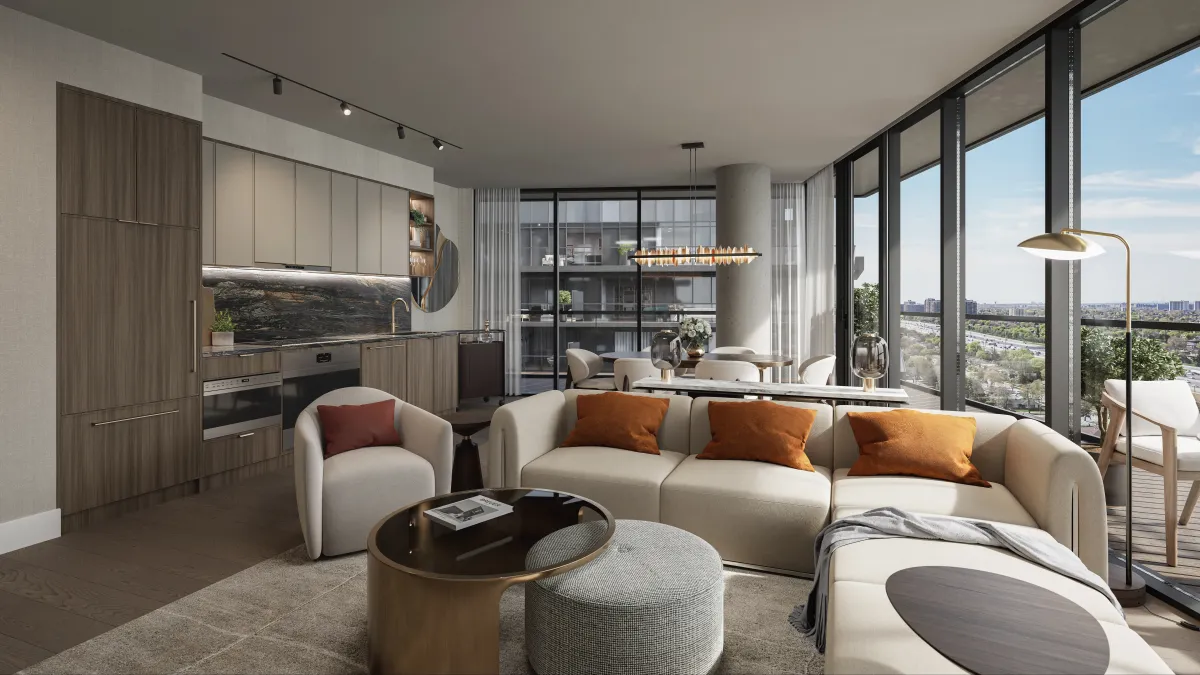
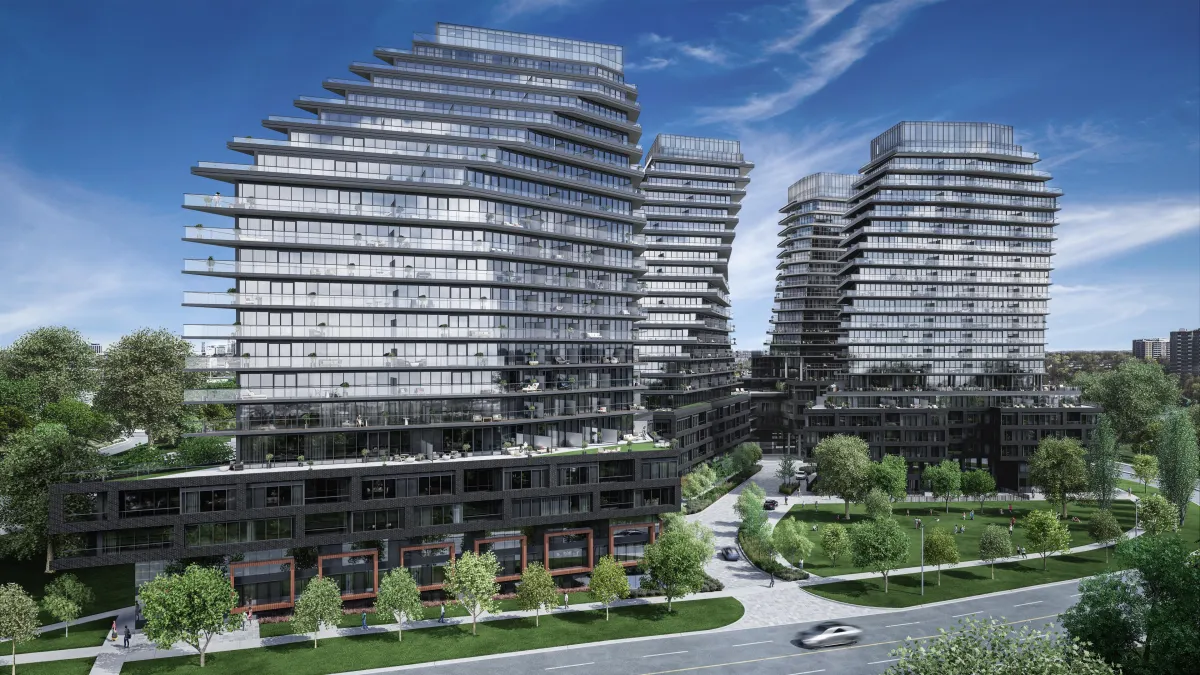
Upscale living is now available for the taking at the western edge of Toronto. Forward design and cozy interiors combine for the best in contemporary urban accommodations. The 9Hundred Condos is a mixed-use residential development by Harhay Developments in Etobicoke. This pre-construction project is located at 900 The East Mall, strategically positioned near the Highway 427 and Eglinton Avenue West intersection in the West Deane Park neighbourhood.
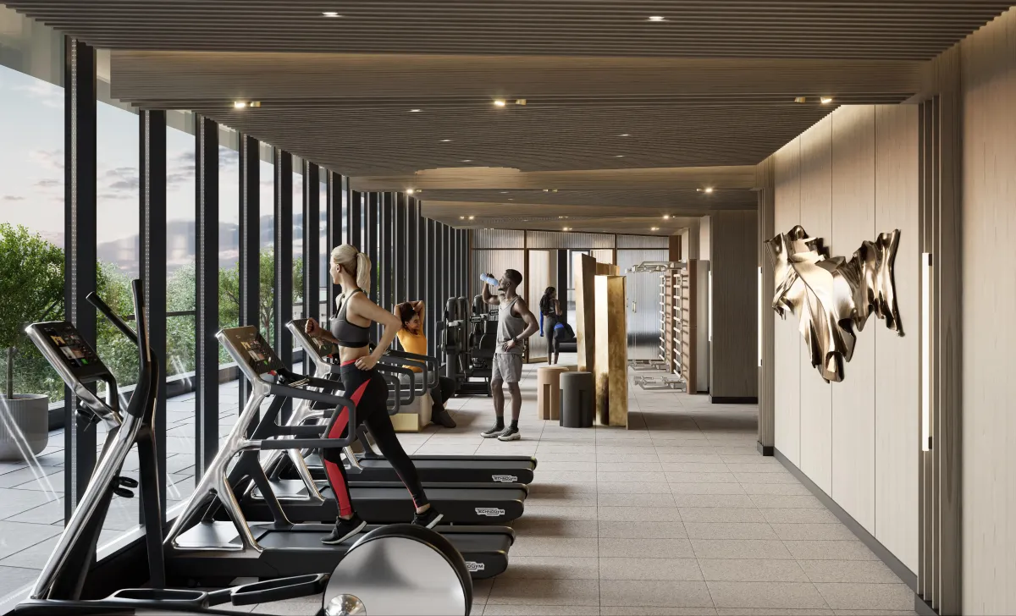
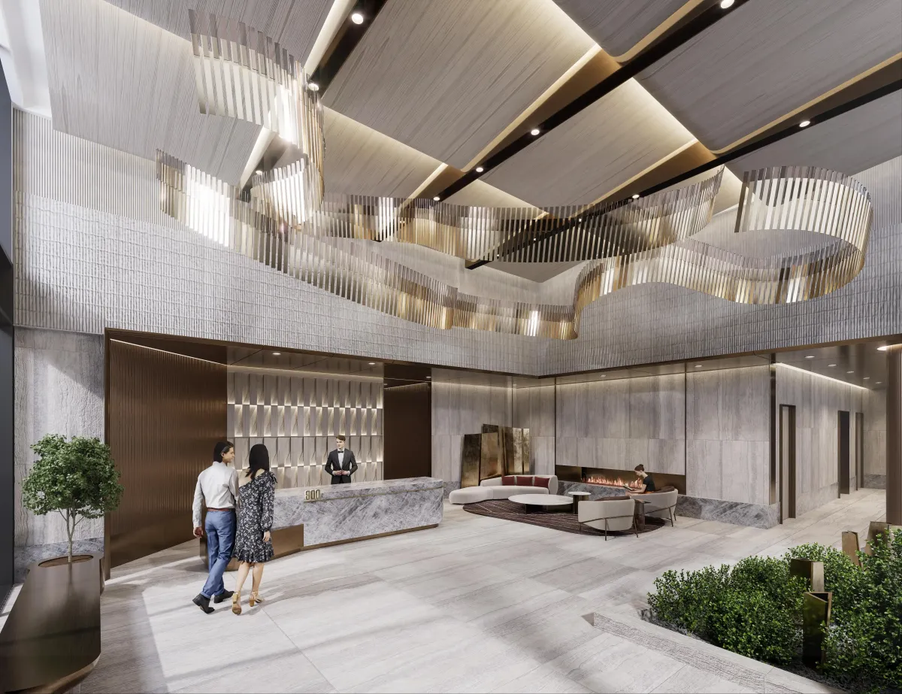
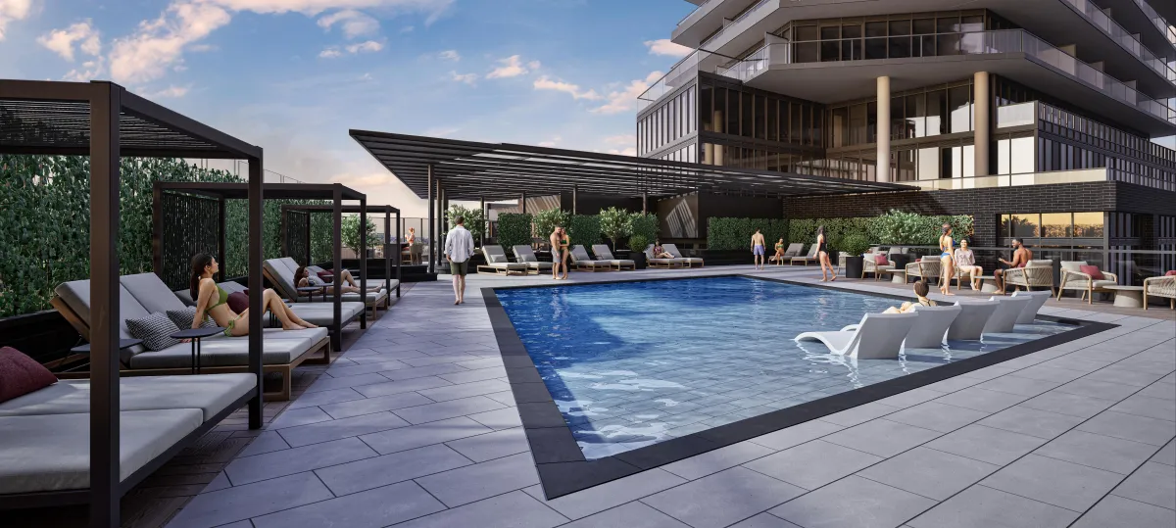
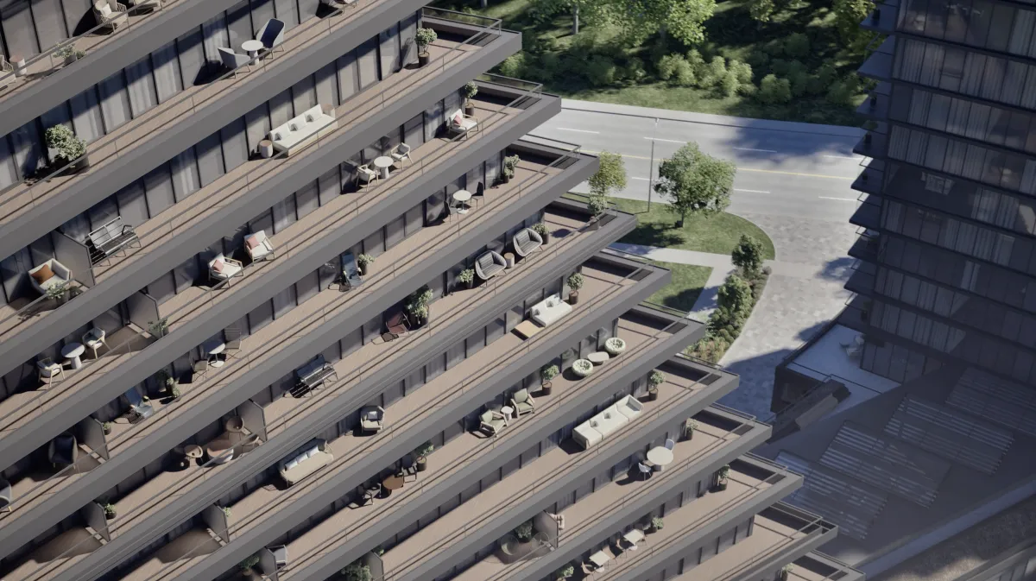
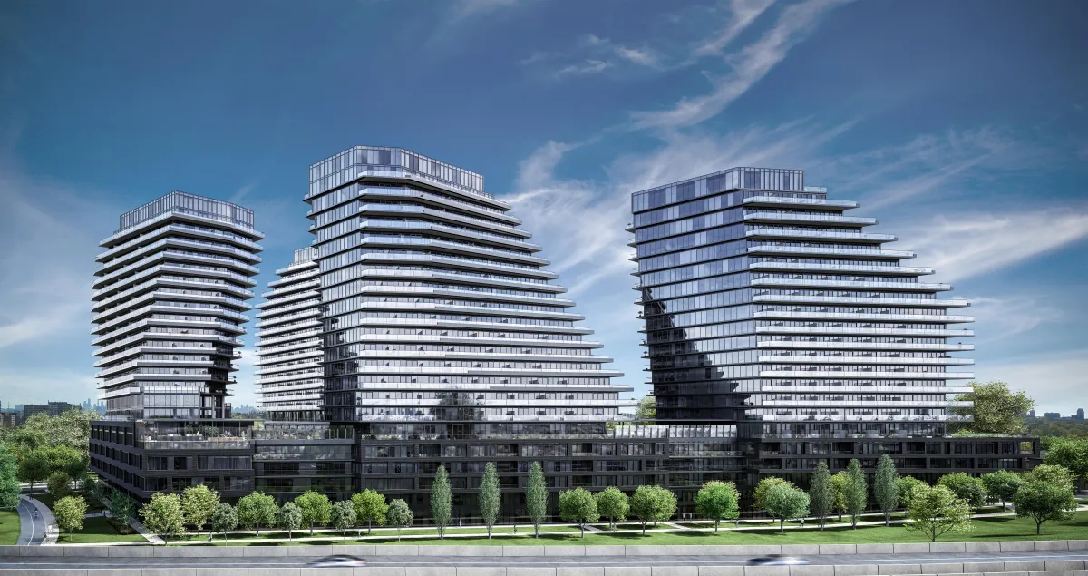
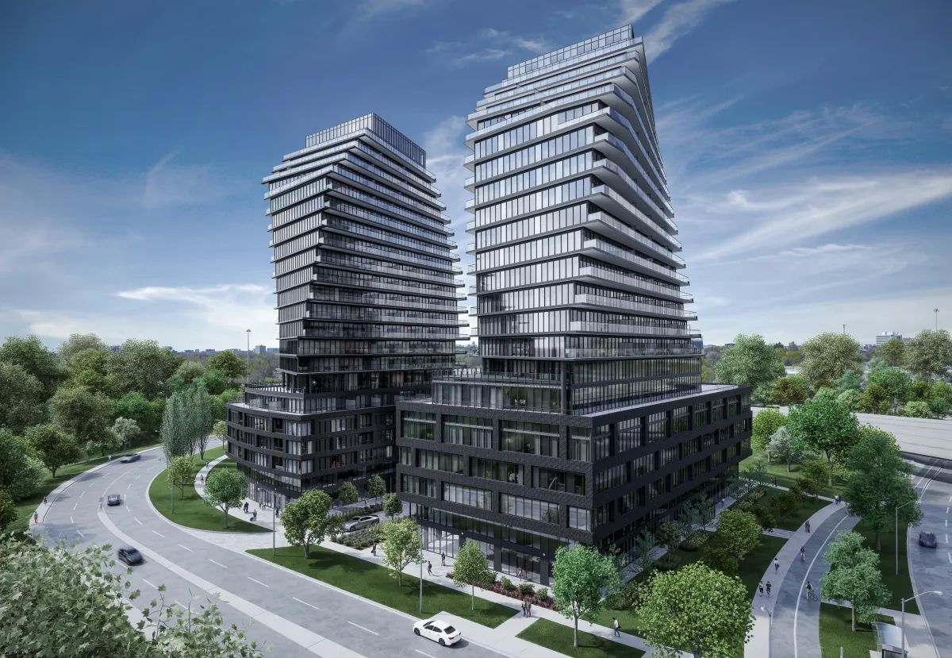
This development features an impressive design that immediately sets it apart. Three of its towers feature a floor plan that shifts as it ascends—a visually-striking style that helps establish this development as a future landmark. Furthermore, the project caters to the local community with diverse spaces; beyond residential suites, it features retail, office space, and even an on-site daycare.
Location & Neighbourhood
The 9Hundred Condos is nestled in the southeastern corner of Highway 427 and Eglinton Avenue West. This location is full of local amenities and holds immense promise for the future. Being close to Pearson International Airport signifies proximity to one of the region's largest job centres, making it an ideal hub for professionals and frequent travelers.
Connectivity & Transportation
Etobicoke is serviced by Highway 427 and the Gardiner Expressway, seamlessly connecting commuters to all major highways in the GTA.
Transit Hubs: Residents are an 8-minute bus ride from Renforth Station, a vital transport hub for those commuting to Mississauga or across the GTA.
Public Transit: Access to UP Express, MiWay, TTC Bus and Streetcar services, four GO Stations, and three Subway Stations ensures effortless travel.
Proximity: Enjoy quick access to Downtown Toronto, Sherway Gardens, Humber College, and Billy Bishop Airport.
Vibrant Lifestyle & Nature
Living here means the best of both worlds. While you are steps from the city's energy, you are also near Humber River and Lake Ontario. Residents can enjoy High Park—Toronto’s largest public park—which covers 399 acres and features hiking trails, sports facilities, a lakefront, and a zoo.
Reasons to Buy
Population Growth: Toronto is home to over 2.7 million people. With a projected housing shortage of over 100,000 homes by 2031, demand for high-quality residences like The 9Hundred is expected to drive significant appreciation in real estate values and rental rates.
Economic Outlook: Located in a high-growth corridor with easy access to major employment hubs and downtown entertainment (CNE, Budweiser Stage, BMO Field), this project represents a premier investment in the future of the West End.
Unique Architecture: The shifting floor plate design by CORE Architects ensures your home is part of a recognizable architectural gem in the Etobicoke skyline.
By submitting, you consent to receive information from Q Real Estate Group. Unsubscribe anytime.
─ Perspectives of Perfection


─ Vip access
Ready to Talk About New Construction?
Register with Q Real Estate Group to receive VIP Platinum pricing, floor plans,
and the full incentive package - before the public launch. Our representation is always free to buyers.